SIGNIFICANT PRICE REDUCTION! MOTIVATED SELLER! Fresh paint in Primary as of 4/29/23! A TRUE 3BR/3BA Ranch in sought after Staley Farms!! This beautiful home has NEW hardwood floors & carpet as of January, 2023! Plantation shutters! Open floor plan with tons of natural light! The Primary BR has it's own private bath w/a dual vanity & walk-in closet while another BR has it's own private Bath; the 3rd has direct access to one! The large basement is a blank slate for whatever you want it to be ~ another bedroom, a rec room, gym, office ~ the options are endless! AC & Hot Water Heater both less than 2 years old! This amazing neighborhood has TONS of amenities ~ pool, playground, tennis/pickleball, indoor basketball court! The golf club offers a full restaurant and bar! Conveniently located just 15 minutes from the airport & 20 from downtown! Less than 5 minutes to Elementary, Middle & Highschools! This is a great price to get into this community ~ don't miss this opporunity!:)
Sold
Price Unknown
10512 N Michigan Ave, Kansas City, MO 64155
3beds
1,800sqft
Single Family Residence
Built in 2004
0.42 Acres Lot
$466,300 Zestimate®
$--/sqft
$2,501 Estimated rent
Home value
$466,300
$443,000 - $490,000
$2,501/mo
Zestimate® history
Owner options
List your home for rent
$2,501/mo
Rent Zestimate®
Find your next renter with Zillow Rental Manager. Plus, with online applications, you can quickly screen prospective tenants – for free.
$2,501/mo
Rent Zestimate®
Refinance and save
$385/mo
Est. payment
Refinancing to a lower rate could help reduce your monthly payments and save thousands over the life of the loan.
$385/mo
Est. payment
Explore your selling options
Work with a Zillow partner agent
Leverage their expertise and Zillow's premium Showcase listings to get your home seen by more buyers.
Get startedList with your own agent
Get your home in front of millions of buyers by listing it on Zillow.
Learn how to do itSell it yourself
Take full control of how buyers see your home on Zillow by listing For Sale by Owner (FSBO).
List your homeWhat's special
Rec roomPlantation shuttersWalk-in closetLarge basementStaley farmsFresh paintDual vanity
Zillow last checked:
Listing updated:
Listed by:
Michelle Cole 816-206-9252,
EXP Realty LLC,
Nest KC Team 816-670-4381,
EXP Realty LLC
Bought with:
Steven Mason, 2018022004
Open Door Realty Services LLC
Source: Heartland MLS as distributed by MLS GRID,MLS#: 2423056
Facts & features
Interior
Bedrooms & bathrooms
- Bedrooms: 3
- Bathrooms: 3
- Full bathrooms: 3
Primary bedroom
- Features: All Carpet, Ceiling Fan(s)
- Level: Main
- Dimensions: 15 x 13
Bedroom 1
- Features: All Carpet, Ceiling Fan(s)
- Level: Main
- Dimensions: 14 x 10
Bedroom 2
- Features: All Carpet, Walk-In Closet(s)
- Level: Main
- Dimensions: 11 x 11
Primary bathroom
- Features: Double Vanity, Granite Counters, Separate Shower And Tub, Walk-In Closet(s)
- Level: Main
Dining room
- Level: Main
- Dimensions: 10 x 10
Kitchen
- Features: Granite Counters, Kitchen Island, Pantry
- Level: Main
- Dimensions: 24 x 13
Living room
- Features: Fireplace
- Level: Main
- Dimensions: 16 x 17
Heating
- Heat Pump, Heatpump/Gas
Cooling
- Electric, Heat Pump
Appliances
- Included: Dishwasher, Disposal, Exhaust Fan, Microwave, Built-In Oven, Free-Standing Electric Oven
- Laundry: Off The Kitchen
Features
- Ceiling Fan(s), Kitchen Island, Pantry, Vaulted Ceiling(s), Walk-In Closet(s)
- Flooring: Carpet, Wood
- Basement: Full,Sump Pump
- Number of fireplaces: 1
- Fireplace features: Great Room
Interior area
- Total structure area: 1,800
- Total interior livable area: 1,800 sqft
- Finished area above ground: 1,800
Property
Parking
- Total spaces: 3
- Parking features: Attached, Garage Faces Front
- Attached garage spaces: 3
Features
- Patio & porch: Patio
- Spa features: Bath
Lot
- Size: 0.42 Acres
- Features: Corner Lot, Level
Details
- Parcel number: 999999
- Special conditions: As Is
Construction
Type & style
- Home type: SingleFamily
- Architectural style: Traditional
- Property subtype: Single Family Residence
Materials
- Stucco & Frame
- Roof: Composition
Condition
- Year built: 2004
Details
- Builder name: Kevin Green Homes
Utilities & green energy
- Sewer: Public Sewer
- Water: Public
Community & HOA
Community
- Security: Security System, Smoke Detector(s)
- Subdivision: Staley Farms
HOA
- Has HOA: Yes
- Amenities included: Clubhouse, Exercise Room, Golf Course, Party Room, Pickleball Court(s), Play Area, Pool, Tennis Court(s)
- Services included: All Amenities
- HOA fee: $385 quarterly
- HOA name: First Service Residential
Location
- Region: Kansas City
Financial & listing details
- Tax assessed value: $78,850
- Annual tax amount: $4,849
- Date on market: 3/9/2023
- Listing terms: Cash,Conventional,FHA,VA Loan
- Exclusions: Master Tub, Fireplace
- Ownership: Private
Price history
| Date | Event | Price |
|---|---|---|
| 10/2/2023 | Sold | -- |
Source:  Heartland MLS as distributed by MLS GRID #2423056 Report a problem Heartland MLS as distributed by MLS GRID #2423056 Report a problem | ||
| 8/30/2023 | Pending sale | $439,000$244/sqft |
Source: Heartland MLS as distributed by MLS GRID #2423056 Report a problem | ||
| 8/7/2023 | Price change | $439,000-2.2%$244/sqft |
Source: Heartland MLS as distributed by MLS GRID #2423056 Report a problem | ||
| 6/21/2023 | Price change | $449,000-2.2%$249/sqft |
Source: Heartland MLS as distributed by MLS GRID #2423056 Report a problem | ||
| 5/31/2023 | Price change | $459,000-2.1%$255/sqft |
Source: Heartland MLS as distributed by MLS GRID #2423056 Report a problem | ||
| 4/10/2023 | Price change | $469,000-1.3%$261/sqft |
Source: Heartland MLS as distributed by MLS GRID #2423056 Report a problem | ||
| 3/9/2023 | Listed for sale | $475,000+55.7%$264/sqft |
Source: Heartland MLS as distributed by MLS GRID #2423056 Report a problem | ||
| 4/5/2008 | Listing removed | $305,000$169/sqft |
Source: Homes & Land Report a problem | ||
| 2/2/2008 | Listed for sale | $305,000$169/sqft |
Source: Homes & Land Report a problem | ||
Public tax history
| Year | Property taxes | Tax assessment |
|---|---|---|
| 2025 | $6,213 +10.9% | $78,850 +13.4% |
| 2024 | $5,603 +0.9% | $69,560 |
| 2023 | $5,554 +14.5% | $69,560 +19.8% |
| 2022 | $4,850 -0.1% | $58,050 |
| 2021 | $4,856 -0.3% | $58,050 +7.8% |
| 2020 | $4,868 | $53,830 |
| 2019 | $4,868 +1.9% | $53,830 +4.3% |
| 2018 | $4,777 +5.1% | $51,590 |
| 2017 | $4,545 | $51,590 +3.5% |
| 2016 | $4,545 | $49,840 |
| 2015 | $4,545 +0% | $49,840 +4.8% |
| 2014 | $4,543 | $47,540 |
| 2013 | -- | $47,540 |
| 2012 | -- | $47,540 |
| 2011 | -- | $47,540 |
| 2010 | -- | $47,540 |
| 2009 | -- | $47,540 -1.1% |
| 2007 | -- | $48,090 +3% |
| 2006 | -- | $46,680 |
Find assessor info on the county website
Neighborhood: Shoal Creek
Nearby homes
- $508,1004 bd3 ba2.2k sqft10508 N Michigan Ave, Kansas City, MO 64155Off Market
- $491,9004 bd3 ba2.4k sqft10504 N Michigan Ave, Kansas City, MO 64155Off Market
- $576,6005 bd5 ba3.5k sqft10500 N Michigan Ave, Kansas City, MO 64155Off Market
- $671,9005 bd5 ba4.5k sqft10516 N Michigan Ave, Kansas City, MO 64155Off Market
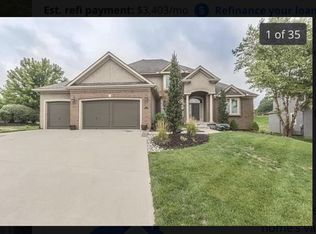
- $649,9005 bd5 ba3.3k sqft10512 N Euclid Ave, Kansas City, MO 64155For Sale
- $550,2004 bd3 ba1.9k sqft10508 N Euclid Ave, Kansas City, MO 64155Off Market
- $529,1004 bd4 ba2.9k sqft1901 NE 105th St, Kansas City, MO 64155Off Market
- $710,0004 bd4 ba3.7k sqft10515 N Michigan Ave, Kansas City, MO 64155For Sale
Nearby schools
GreatSchools rating
- 8/10Bell Prairie Elementary SchoolGrades: PK-5Distance: 0.9 mi
- 6/10New Mark Middle SchoolGrades: 7-8Distance: 0.9 mi
- 9/10Staley High SchoolGrades: 9-12Distance: 0.7 mi
Schools provided by the listing agent
- Elementary: Bell Prairie
- Middle: New Mark
- High: Staley High School
Source: Heartland MLS as distributed by MLS GRID. This data may not be complete. We recommend contacting the local school district to confirm school assignments for this home.
Get a cash offer in 3 minutes
Find out how much your home could sell for in as little as 3 minutes with a no-obligation cash offer.
Estimated market value
$466,300
Get a cash offer in 3 minutes
Find out how much your home could sell for in as little as 3 minutes with a no-obligation cash offer.
Estimated market value
$466,300
- Missouri
- Clay County
- Kansas City
- 64155
- Shoal Creek
- 10512 N Michigan Ave
Nearby cities
Nearby neighborhoods
Nearby zip codes
Other Kansas City Topics
