Step inside this beautifully updated two-story, four-bedroom home where modern elegance meets everyday convenience. Recently refreshed from top to bottom, this home features a brand-new roof, fresh paint, and all-new flooring throughout, giving you a move-in-ready experience with a touch of contemporary style. From the moment you walk in, you'll notice how the natural light dances across the freshly painted walls and reflects on the sleek new floors. The two spacious living areas flow seamlessly, making it perfect for entertaining guests. Upstairs, you'll find generously sized bedrooms and well-appointed bathrooms. Tucked away on a quiet cul-de-sac, this inviting home offers plenty of parking, making entertaining and daily living a breeze.
Sold
Listed by: Premiere Property Group, LLC • Colleen Davies
Bought with: ZNonMember-Office-MLS
$549,000
10512 NE 89th Circle, Vancouver, WA 98662
4beds
2,182sqft
Single Family Residence
Built in 1997
7,405 Square Feet Lot
$556,400 Zestimate®
$252/sqft
$3,311 Estimated rent
Home value
$556,400
$523,000 - $590,000
$3,311/mo
Zestimate® history
Owner options
List your home for rent
$3,311/mo
Rent Zestimate®
Find your next renter with Zillow Rental Manager. Plus, with online applications, you can quickly screen prospective tenants – for free.
$3,311/mo
Rent Zestimate®
Refinance and save
$3,357/mo
Est. payment
Refinancing to a lower rate could help reduce your monthly payments and save thousands over the life of the loan.
$3,357/mo
Est. payment
Explore your selling options
Work with a Zillow partner agent
Leverage their expertise and Zillow's premium Showcase listings to get your home seen by more buyers.
Get startedList with your own agent
Get your home in front of millions of buyers by listing it on Zillow.
Learn how to do itSell it yourself
Take full control of how buyers see your home on Zillow by listing For Sale by Owner (FSBO).
List your homeWhat's special
Plenty of parkingSleek new floorsQuiet cul-de-sacGenerously sized bedroomsWell-appointed bathroomsFour-bedroom homeBeautifully updated two-story
Zillow last checked:
Listing updated:
Listed by:
Colleen Davies,
Premiere Property Group, LLC
Bought with:
Non Member ZDefault
ZNonMember-Office-MLS
Source: NWMLS as distributed by MLS GRID,MLS#: 2467066
Facts & features
Interior
Bedrooms & bathrooms
- Bedrooms: 4
- Bathrooms: 3
- Full bathrooms: 2
- 1/2 bathrooms: 1
- Main level bathrooms: 1
Other
- Level: Main
Dining room
- Level: Main
Entry hall
- Level: Main
Family room
- Level: Main
Kitchen with eating space
- Level: Main
Living room
- Level: Main
Utility room
- Level: Main
Heating
- Fireplace, Forced Air, Electric, Natural Gas
Cooling
- Has cooling: Yes
Appliances
- Included: Dishwasher, Disposal, Microwave, Stove(s)/Range(s), Dishwasher(s), Garbage Disposal, Microwave(s), Water Heater: Gas
Features
- Bath Off Primary, Ceiling Fan(s), Dining Room, Pantry
- Number of fireplaces: 1
- Fireplace features: Gas, Main Level: 1, Fireplace
Interior area
- Total structure area: 2,182
- Total interior livable area: 2,182 sqft
Property
Parking
- Total spaces: 2
- Parking features: Driveway, Attached Garage
- Has attached garage: Yes
- Covered spaces: 2
Features
- Levels: Two
- Stories: 2
- Entry location: Main
- Patio & porch: Bath Off Primary, Ceiling Fan(s), Dining Room, Fireplace, Pantry, Security System, Walk-In Closet(s), Water Heater
Lot
- Size: 7,405 Square Feet
- Features: Cul-De-Sac, Paved, Sidewalk, Fenced-Fully, Patio, Sprinkler System
- Topography: Level
Details
- Parcel number: 104221218
- Zoning: R1-7.5
- Zoning description: Jurisdiction: County
- Special conditions: Standard
Construction
Type & style
- Home type: SingleFamily
- Architectural style: 2 Story
- Property subtype: Single Family Residence
Materials
- Brick, Cement/Concrete, Wood Products
- Roof: Composition
Condition
- Year built: 1997
- Major remodel year: 1997
Utilities & green energy
- Sewer: Sewer Connected
- Water: Public
Community & HOA
Community
- Security: Security System
- Subdivision: Five Corners
Location
- Region: Vancouver
Financial & listing details
- Price per square foot: $252/sqft
- Tax assessed value: $487,086
- Annual tax amount: $4,932
- Date on market: 3/13/2026
- Cumulative days on market: 131 days
- Listing terms: Conventional,FHA,VA Loan
- Inclusions: Dishwasher(s), Garbage Disposal, Microwave(s), Stove(s)/Range(s)
Price history
| Date | Event | Price |
|---|---|---|
| 2/18/2026 | Sold | $549,000+0.7%$252/sqft |
Source:  NWMLS as distributed by MLS GRID #2467066 Report a problem NWMLS as distributed by MLS GRID #2467066 Report a problem | ||
| 1/18/2026 | Pending sale | $545,000$250/sqft |
Source: NWMLS as distributed by MLS GRID #2467066 Report a problem | ||
| 1/11/2026 | Listed for sale | $545,000+91.2%$250/sqft |
Source:  RMLS (OR) #493349049 Report a problem RMLS (OR) #493349049 Report a problem | ||
| 8/15/2006 | Sold | $285,000+20.5%$131/sqft |
Source: NWMLS as distributed by MLS GRID #26005175 Report a problem | ||
| 8/27/2004 | Sold | $236,500+39.8%$108/sqft |
Source: Public Record Report a problem | ||
| 7/9/1999 | Sold | $169,139$78/sqft |
Source: Public Record Report a problem | ||
Public tax history
| Year | Property taxes | Tax assessment |
|---|---|---|
| 2024 | $4,933 +4.7% | $487,086 -0.2% |
| 2023 | $4,712 +9.7% | $488,019 +2.1% |
| 2022 | $4,296 +3.5% | $477,824 +17.1% |
| 2021 | $4,151 +8.2% | $408,035 +10% |
| 2020 | $3,835 | $371,040 +7.9% |
| 2019 | $3,835 +12.5% | $344,024 +4.3% |
| 2018 | $3,409 -11% | $329,911 +10.2% |
| 2017 | $3,831 +14.2% | $299,502 +9.6% |
| 2016 | $3,355 +5.1% | $273,200 +12.9% |
| 2015 | $3,192 +0.7% | $242,041 +5.7% |
| 2014 | $3,170 | $228,950 +14.1% |
| 2013 | $3,170 +8.7% | $200,629 +14.1% |
| 2012 | $2,916 +0.6% | $175,878 -12.2% |
| 2011 | $2,898 +4.5% | $200,270 -2.5% |
| 2010 | $2,774 -2.4% | $205,337 -6.8% |
| 2009 | $2,841 | $220,368 -20.5% |
| 2008 | -- | $277,300 |
| 2007 | -- | $277,300 +47.4% |
| 2005 | -- | $188,100 |
| 2004 | -- | $188,100 +10.5% |
| 2001 | $2,457 +0.6% | $170,300 |
| 2000 | $2,443 | $170,300 |
Find assessor info on the county website
Neighborhood: Five Corners
Nearby homes
- $532,5004 bd2 ba1.8k sqft10613 NE 90th St, Vancouver, WA 98662Sold

- $504,0003 bd3 ba1.4k sqft10517 NE 89th Cir, Vancouver, WA 98662Sold

- $700,0003 bd1 ba1.5k sqft10619 NE 90th St, Vancouver, WA 98662Sold

- $490,0003 bd2 ba1.5k sqft10504 NE 88th St, Vancouver, WA 98662Sold
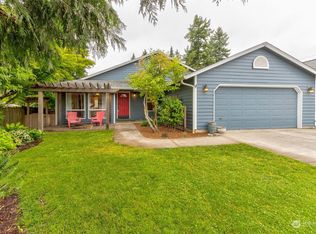
- $490,0004 bd3 ba1.5k sqft10502 NE 88th St, Vancouver, WA 98662Sold
- $490,0004 bd2 ba1.5k sqft10507 NE 90th St, Vancouver, WA 98662Sold
- $447,0003 bd2 ba1k sqft10705 NE 90th St, Vancouver, WA 98662Sold
- $525,0004 bd3 ba1.9k sqft10700 NE 88th St, Vancouver, WA 98662For Sale
Nearby schools
GreatSchools rating
- 2/10Silver Star Elementary SchoolGrades: PK-5Distance: 0.2 mi
- 3/10Covington Middle SchoolGrades: 6-8Distance: 1.3 mi
- 3/10Heritage High SchoolGrades: 9-12Distance: 1.4 mi
Schools provided by the listing agent
- Elementary: Silver Star Elem
- Middle: Covington Mid
- High: Heritage High
Source: NWMLS as distributed by MLS GRID. This data may not be complete. We recommend contacting the local school district to confirm school assignments for this home.
Get a cash offer in 3 minutes
Find out how much your home could sell for in as little as 3 minutes with a no-obligation cash offer.
Estimated market value
$556,400
Get a cash offer in 3 minutes
Find out how much your home could sell for in as little as 3 minutes with a no-obligation cash offer.
Estimated market value
$556,400
- Washington
- Clark County
- Vancouver
- 98662
- Five Corners
- 10512 NE 89th Circle
Nearby cities
Nearby neighborhoods
Nearby zip codes
Other Vancouver Topics
