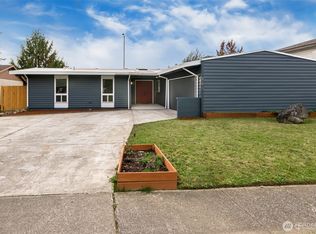
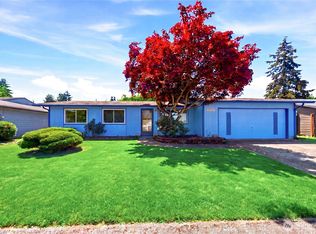
Discover this lovely East Hill home, beautifully remodeled in 2020 with new Hardie Plank siding, new 30-year roof, completely refinished kitchen & baths, including new sheetrock, plumbing, electrical, & heating, updated lighting & durable luxury vinyl plank flooring. This light-filled split-level home is warm & welcoming. The upper level boasts a spacious living room with large south-facing windows & a cozy wood-burning fireplace. The heart of the home is an open-concept kitchen featuring quartz countertops, soft-close cabinets, & stainless steel appliances. The seamless flow from the kitchen to the dining & living areas makes this home a dream for both entertaining & daily living. With 4 spacious bedrooms & 2.5 bathrooms, there is room for everyone. The primary suite serves as a private retreat with its own dedicated full bath. Downstairs, the finished lower level expands your living space with a cozy family room, complete with a 2nd fireplace, a 4th bedroom or office, a laundry room, & half bath. Appliances stay! Enjoy year-round outdoor living on the generous back deck (Trex) overlooking a fully fenced, gated backyard with berry bushes & garden space. Add'l features include an extra large two-car garage with workspace & storage, plus side parking for your RV, boat, or other toys. Located just minutes from Kent Station. Quick access to Hwy 167, I-5, Hwy 18 & the Sounder Train. Don't miss the nearby Lake Meridian Park & Clark Lake Park. Seller preinspected & move-in ready!
Sold
Zillow last checked:
Listing updated:
Bought with:
Celeste Paul, 115658
Keller Williams Realty PS
Source: NWMLS as distributed by MLS GRID,MLS#: 2468760
Price history
| Date | Event | Price |
|---|---|---|
| 2/20/2026 | Sold | $665,000+3.1%$372/sqft |
Source:  NWMLS as distributed by MLS GRID #2468760 Report a problem NWMLS as distributed by MLS GRID #2468760 Report a problem | ||
| 1/19/2026 | Pending sale | $645,000$360/sqft |
Source: NWMLS as distributed by MLS GRID #2468760 Report a problem | ||
| 1/16/2026 | Listed for sale | $645,000+168.8%$360/sqft |
Source: NWMLS as distributed by MLS GRID #2468760 Report a problem | ||
| 7/31/2008 | Sold | $240,000+17.1%$134/sqft |
Source: NWMLS as distributed by MLS GRID #28075335 Report a problem | ||
| 6/4/2004 | Sold | $205,000+49.6%$115/sqft |
Source: NWMLS as distributed by MLS GRID #24056239 Report a problem | ||
| 9/30/1997 | Sold | $137,000+16.3%$77/sqft |
Source: Public Record Report a problem | ||
| 10/2/1995 | Sold | $117,750$66/sqft |
Source: Public Record Report a problem | ||

Get a cash offer in 3 minutes
Find out how much your home could sell for in as little as 3 minutes with a no-obligation cash offer.
Estimated market value
$650,700
