Skip main navigation
Sold
  • Listed by: Icon Group
    Bought with: John L. Scott, Inc
    $635,000

    23615 105th Place SE, Kent, WA 98031

    4beds
    1,560sqft
    Single Family Residence
    Built in 1967
    7,183.04 Square Feet Lot
    $627,300 Zestimate®
    $407/sqft
    $2,817 Estimated rent

    Home value

    $627,300

    $583,000 - $677,000

    $2,817/mo

    Zestimate® history
    Loading
    Loading...

    Owner options

    List your home for rent

    $2,817/mo

    Rent Zestimate®

    Find your next renter with Zillow Rental Manager. Plus, with online applications, you can quickly screen prospective tenants – for free.

    Learn more

    $2,817/mo

    Rent Zestimate®

    Refinance and save

    $3,818/mo

    Est. payment

    Refinancing to a lower rate could help reduce your monthly payments and save thousands over the life of the loan.

    See today's rates

    $3,818/mo

    Est. payment

    Explore your selling options

    Work with a Zillow partner agent

    Leverage their expertise and Zillow's premium Showcase listings to get your home seen by more buyers.

    Get started

    List with your own agent

    Get your home in front of millions of buyers by listing it on Zillow.

    Learn how to do it

    Sell it yourself

    Take full control of how buyers see your home on Zillow by listing For Sale by Owner (FSBO).

    List your home

    What's special

    Ample driveway parkingSpacious kitchenTwo-car garageUpdated bathroomsUpdated flooringGenerous counter spaceAmple cabinetry
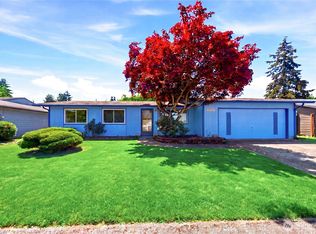
    Welcome to this beautifully maintained single-level rambler in Kent’s desirable Benson Crest neighborhood! Offering 4 bedrooms, 2 bathrooms, and 1,560 sq ft of thoughtfully designed living space, this home combines comfort, function, and flexibility. The light-filled living room features updated flooring and a striking floor-to-ceiling stone fireplace, creating a warm focal point for gatherings. The spacious kitchen includes ample cabinetry, generous counter space, and seamless flow into the dining area—ideal for everyday living and entertaining. The private primary suite offers its own bath, while three additional bedrooms provide space for guests, hobbies, remote work, or multigenerational living. Step outside to a fully fenced 7,184 sq ft lot complete with brand new fencing, fresh landscaping, and a large covered deck—perfect for year-round outdoor enjoyment. The expansive yard offers room for gardening, play, pets, or the potential setup for an adult family home. Additional highlights include a two-car garage, ample driveway parking, updated bathrooms, and a functional layout that lives comfortably. Conveniently located near parks, schools, shopping, dining, and major commuter routes including Highway 167 and I-405, this home offers both neighborhood charm and everyday convenience. A fantastic opportunity for first-time buyers, downsizers, or anyone seeking single-level living in a prime Kent location.

    Zillow last checked:

    Listing updated:

    Listed by:

    Josiah Toole,

    Icon Group

    Bought with:

    Sarbjit Singh Badyal, 93302

    John L. Scott, Inc

    Source: NWMLS as distributed by MLS GRID,MLS#: 2484323MLS Logo

    Facts & features

    Interior

    Bedrooms & bathrooms
    • Bedrooms: 4
    • Bathrooms: 2
    • 3/4 bathrooms: 2
    • Main level bathrooms: 2
    • Main level bedrooms: 4
    Primary bedroom
    • Level: Main
    Bedroom
    • Level: Main
    Bedroom
    • Level: Main
    Bedroom
    • Level: Main
    Bathroom three quarter
    • Level: Main
    Bathroom three quarter
    • Level: Main
    Dining room
    • Level: Main
    Entry hall
    • Level: Main
    Kitchen with eating space
    • Level: Main
    Living room
    • Level: Main
    Utility room
    • Level: Main
    Heating
    • Fireplace, Forced Air, Electric, Natural Gas, Wood
    Cooling
    • None
    Appliances
    • Included: Dishwasher, Dryer, Microwave, Refrigerator, Washer, Dishwasher(s), Dryer(s), Microwave(s), Refrigerator(s), Washer(s)
    Features
    • Flooring: Ceramic Tile, Vinyl Plank, Carpet
    • Basement: None
    • Number of fireplaces: 1
    • Fireplace features: Main Level: 1, Fireplace
    Interior area
    • Total structure area: 1,560
    • Total interior livable area: 1,560 sqft

    Property

    Parking
    • Total spaces: 2
    • Parking features: Attached Garage
    • Has attached garage: Yes
    • Covered spaces: 2
    Features
    • Levels: One
    • Stories: 1
    • Entry location: Main
    • Patio & porch: Fireplace
    • Has view: Yes
    • View description: Territorial
    Lot
    • Size: 7,183 sqft
    • Features: Cul-De-Sac, Curbs, Paved, Sidewalk, Deck, Fenced-Fully
    • Topography: Level,Partial Slope
    Details
    • Parcel number: 0738000280
    • Special conditions: Standard

    Construction

    Type & style
    • Home type: SingleFamily
    • Architectural style: 1 Story
    • Property subtype: Single Family Residence
    Materials
    • Metal/Vinyl
    • Foundation: Poured Concrete
    • Roof: Composition
    Condition
    • Average
    • Year built: 1967
    • Major remodel year: 1967

    Utilities & green energy

    • Sewer: Sewer Connected
    • Water: Public

    Community & neighborhood

    Location
    • Region: Kent
    • Subdivision: East Hill

    Other

    Other facts
    • Listing terms: Conventional,FHA,VA Loan
    • Cumulative days on market: 12 days

    Price history

    DateEventPrice
    4/10/2026Sold$635,000-2.3%$407/sqft
    Source: NWMLS as distributed by MLS GRID #2484323 Report a problem
    3/12/2026Pending sale$649,950$417/sqft
    Source: NWMLS as distributed by MLS GRID #2484323 Report a problem
    3/12/2026Listed for sale$649,950$417/sqft
    Source: NWMLS as distributed by MLS GRID #2484323 Report a problem
    3/10/2026Pending sale$649,950$417/sqft
    Source: NWMLS as distributed by MLS GRID #2484323 Report a problem
    2/27/2026Listed for sale$649,950+51.2%$417/sqft
    Source: NWMLS as distributed by MLS GRID #2484323 Report a problem
    11/20/2020Sold$430,000+48.3%$276/sqft
    Source: Public Record Report a problem
    9/8/2020Sold$290,000$186/sqft
    Source: Public Record Report a problem

    Public tax history

    YearProperty taxesTax assessment
    2025$6,239 +10.1%$583,000 +3.9%
    2024$5,665 +5.7%$561,000 +10.4%
    2023$5,360 -8%$508,000 -9.1%
    2022$5,824 +18.9%$559,000 +36.3%
    2021$4,899 +12.5%$410,000 +18.5%
    2020$4,355 +3.2%$346,000 +3.3%
    2019$4,220 +10.8%$335,000 +5.7%
    2018$3,809 -2.4%$317,000 +8.2%
    2017$3,904 +23.8%$293,000 +17.2%
    2016$3,155 $250,000 +7.8%
    2015$3,155 $232,000 +5%
    2014$3,155 $221,000 +15.1%
    2013$3,155 $192,000 +14.3%
    2012-- $168,000 -13%
    2011-- $193,000 -9%
    2010-- $212,000
    2009-- $212,000 -7.4%
    2007-- $229,000 +6%
    2006-- $216,000 +6.9%
    2005-- $202,000 +29.5%
    2001$2,211 +6.2%$156,000 +11.4%
    2000$2,081 $140,000

    Find assessor info on the county website

    Neighborhood: 98031

    Nearby schools

    GreatSchools rating
    Schools provided by the listing agent
    • Elementary: Park Orchard Elem
    • Middle: Meridian Jnr High
    • High: Kentwood High

    Source: NWMLS as distributed by MLS GRID. This data may not be complete. We recommend contacting the local school district to confirm school assignments for this home.

    Get a cash offer in 3 minutes
    Find out how much your home could sell for in as little as 3 minutes with a no-obligation cash offer.
    Estimated market value
    $627,300
    Get a cash offer in 3 minutes
    Find out how much your home could sell for in as little as 3 minutes with a no-obligation cash offer.
    Estimated market value
    $627,300