Turn-key, meticulously maintained, and fabulous, this 5-bedroom, 3.5 bath home is meant for easy enjoyable living!! Kitchen bump out and full renovation (2005) includes Wolf ovens and range, Subzero refrigerator. Table space with a wall of windows and hidden storage under the cozy window seat. All overlooking the rear yard of the almost 1-acre lot Entertain effortlessly with a large, screened porch and composite deck off the kitchen, perfect for outdoor gatherings. Inside, the welcoming foyer leads to a bright formal dining room and sunny living room. Retreat to the spacious family room with a brick fireplace and built-in lockable wet bar. The oversized garage and fabulous mudroom provide ample storage for shoes and backpacks. Nearby laundry room boasts a sink, large closet, and two windows for natural light. Newly refinished hardwoods cover the upper level. The primary suite offers a dreamy and soothing escape, complete with a comfortable sitting area, fantastic closet with a window, and the bath includes a double vanity, glass shower, and large jetted soaking tub. Three sizeable light-filled secondary bedrooms with large closets and a whimsical hall bath with a double vanity. Downstairs the walk-out lower-level features gleaming hardwood-like floors, a great room with yet another fireplace, a FULL bath, another bedroom/home office/exercise room, and TWO storage rooms. Step out onto the lower-level patio and enjoy the abundance of wildlife. This home is equipped with natural gas for heating, hot water, cooking, and is plumbable to the fireplace. With a roof from 2009, HVAC from 2018, and a water heater from 2021, this home is meticulously maintained. Additionally, the property features newer chimney liners, a chimney cap, and a recently pumped and inspected septic system. Walkable to Oakton shops and restaurants! Sought after Oakton/Thoreau/Oakton schools, the Cross County Connector Trail, and major transportation routes including Metro, Reston, Vienna, Tysons, Fairfax, DCA (20 minutes), IAD (10 minutes), Interstates 66, 495, and the Dulles Toll Road. Don't miss out on this incredible opportunity to own your dream home! Open Saturday 1-4, Sunday 2-4
Sold for $1,430,000
$1,430,000
10512 Samaga Dr, Oakton, VA 22124
5beds
4,452sqft
Single Family Residence
Built in 1974
0.93 Acres Lot
$1,648,800 Zestimate®
$321/sqft
$5,666 Estimated rent
Home value
$1,648,800
$1.55M - $1.76M
$5,666/mo
Zestimate® history
Owner options
List your home for rent
$5,666/mo
Rent Zestimate®
Find your next renter with Zillow Rental Manager. Plus, with online applications, you can quickly screen prospective tenants – for free.
$5,666/mo
Rent Zestimate®
Refinance and save
$8,908/mo
Est. payment
Refinancing to a lower rate could help reduce your monthly payments and save thousands over the life of the loan.
$8,908/mo
Est. payment
Explore your selling options
Work with a Zillow partner agent
Leverage their expertise and Zillow's premium Showcase listings to get your home seen by more buyers.
Get startedList with your own agent
Get your home in front of millions of buyers by listing it on Zillow.
Learn how to do itSell it yourself
Take full control of how buyers see your home on Zillow by listing For Sale by Owner (FSBO).
List your homeWhat's special
Meticulously maintainedFabulous mudroomDouble vanityWhimsical hall bathSizeable light-filled secondary bedroomsNewly refinished hardwoodsLaundry room
Zillow last checked:
Listing updated:
Listed by:
Valerie Kappler 703-963-4047,
Long & Foster Real Estate, Inc.
Bought with:
Angela Murphy, 0225231475
Keller Williams Capital Properties
Source: Bright MLS,MLS#: VAFX2165916
Facts & features
Interior
Bedrooms & bathrooms
- Bedrooms: 5
- Bathrooms: 4
- Full bathrooms: 3
- 1/2 bathrooms: 1
- Main level bathrooms: 1
Basement
- Area: 1600
Heating
- Forced Air, Natural Gas
Cooling
- Central Air, Electric
Appliances
- Included: Microwave, Built-In Range, Dishwasher, Disposal, Dryer, Oven, Oven/Range - Gas, Refrigerator, Washer, Gas Water Heater
Features
- Built-in Features, Breakfast Area, Floor Plan - Traditional, Formal/Separate Dining Room, Eat-in Kitchen, Kitchen - Gourmet, Kitchen - Table Space, Primary Bath(s), Recessed Lighting, Bathroom - Tub Shower, Upgraded Countertops, Walk-In Closet(s), Bar
- Flooring: Wood
- Windows: Window Treatments
- Basement: Full,Partially Finished,Interior Entry,Concrete,Walk-Out Access
- Number of fireplaces: 2
Interior area
- Total structure area: 4,852
- Total interior livable area: 4,452 sqft
- Finished area above ground: 3,252
- Finished area below ground: 1,200
Property
Parking
- Total spaces: 4
- Parking features: Garage Door Opener, Garage Faces Front, Inside Entrance, Oversized, Attached, Driveway
- Attached garage spaces: 2
- Uncovered spaces: 2
Accessibility
- Accessibility features: None
Features
- Levels: Three
- Stories: 3
- Patio & porch: Porch, Patio, Enclosed, Deck, Screened
- Pool features: None
Lot
- Size: 0.93 Acres
- Features: Backs to Trees, Landscaped, Wooded, Rear Yard
Details
- Additional structures: Above Grade, Below Grade
- Parcel number: 0374 06 0040
- Zoning: 110
- Special conditions: Standard
Construction
Type & style
- Home type: SingleFamily
- Architectural style: Colonial,Traditional,Transitional
- Property subtype: Single Family Residence
Materials
- Brick
- Foundation: Slab
Condition
- Excellent
- New construction: No
- Year built: 1974
Utilities & green energy
- Sewer: Septic < # of BR
- Water: Public
Community & HOA
Community
- Subdivision: Avon Park
HOA
- Has HOA: No
Location
- Region: Oakton
Financial & listing details
- Price per square foot: $321/sqft
- Tax assessed value: $1,065,560
- Annual tax amount: $12,025
- Date on market: 3/1/2024
- Listing agreement: Exclusive Right To Sell
- Inclusions: Cushions On Window Bench, Tile And Current Paints, Firewood
- Exclusions: Window Panels In Primary And In Family Room.
- Ownership: Fee Simple
Price history
| Date | Event | Price |
|---|---|---|
| 4/3/2024 | Sold | $1,430,000+19.2%$321/sqft |
Source:  Bright MLS #VAFX2165916 Report a problem Bright MLS #VAFX2165916 Report a problem | ||
| 3/5/2024 | Pending sale | $1,199,999$270/sqft |
Source: Bright MLS #VAFX2165916 Report a problem | ||
| 3/1/2024 | Listed for sale | $1,199,999$270/sqft |
Source: Bright MLS #VAFX2165916 Report a problem | ||
Public tax history
| Year | Property taxes | Tax assessment |
|---|---|---|
| 2025 | $15,751 +27.6% | $1,362,530 +27.9% |
| 2024 | $12,345 +2.7% | $1,065,560 |
| 2023 | $12,025 +20% | $1,065,560 +21.6% |
| 2022 | $10,022 | $876,450 +4.9% |
| 2021 | -- | $835,600 +1.4% |
| 2020 | $9,756 +2.5% | $824,370 +2.5% |
| 2019 | $9,520 +2.5% | $804,370 +2.5% |
| 2018 | $9,283 -2.1% | $784,370 -4% |
| 2017 | $9,484 +0.2% | $816,920 |
| 2016 | $9,464 -1.6% | $816,920 -5.2% |
| 2015 | $9,621 +0.2% | $862,130 |
| 2014 | $9,600 | $862,130 +11.6% |
| 2013 | -- | $772,320 +18.5% |
| 2012 | -- | $651,480 +21.6% |
| 2011 | -- | $535,830 |
| 2010 | -- | $535,830 -12.1% |
| 2009 | -- | $609,350 -16.2% |
| 2008 | -- | $727,010 -27.7% |
| 2007 | -- | $1,005,070 +67.6% |
| 2003 | -- | $599,740 +6.2% |
| 2002 | -- | $564,740 +18.2% |
| 2001 | -- | $477,880 |
Find assessor info on the county website
Neighborhood: 22124
Nearby homes
- $1,474,8004 bd4 ba4.1k sqft10514 Samaga Dr, Oakton, VA 22124Off Market
- $1,467,7004 bd4 ba3.2k sqft2740 Chariton St, Oakton, VA 22124Off Market
- $1,391,8005 bd4 ba4k sqft10513 Samaga Dr, Oakton, VA 22124Off Market
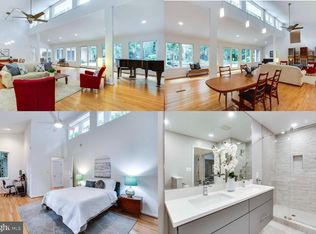
- $1,290,3005 bd3 ba3.1k sqft2800 Chariton St, Oakton, VA 22124Off Market
- $1,153,9004 bd3 ba2.6k sqft10515 Samaga Dr, Oakton, VA 22124Off Market
- $1,225,7004 bd3 ba3.3k sqft10516 Samaga Dr, Oakton, VA 22124Off Market
- $1,243,0004 bd2 ba3.7k sqft2623 Chariton St, Oakton, VA 22124Off Market
- $1,283,8005 bd3 ba2.9k sqft2802 Chariton St, Oakton, VA 22124Off Market
Nearby schools
GreatSchools rating
- 10/10Oakton Elementary SchoolGrades: PK-6Distance: 1.1 mi
- 9/10Thoreau Middle SchoolGrades: 7-8Distance: 3.9 mi
- 9/10Oakton High SchoolGrades: 9-12Distance: 2 mi
Schools provided by the listing agent
- Elementary: Oakton
- Middle: Thoreau
- High: Oakton
- District: Fairfax County Public Schools
Source: Bright MLS. This data may not be complete. We recommend contacting the local school district to confirm school assignments for this home.
Get a cash offer in 3 minutes
Find out how much your home could sell for in as little as 3 minutes with a no-obligation cash offer.
Estimated market value
$1,648,800
Get a cash offer in 3 minutes
Find out how much your home could sell for in as little as 3 minutes with a no-obligation cash offer.
Estimated market value
$1,648,800
- Virginia
- Fairfax County
- Oakton
- 22124
- 10512 Samaga Dr
Nearby cities
Nearby neighborhoods
Nearby zip codes
Other Oakton Topics
