Skip main navigation
Off market
  • $1,268,300

    2802 Chariton St, Oakton, VA 22124

    5beds
    2,928sqft
    SingleFamily
    Built in 1973
    1.14 Acres Lot
    $1,268,300 Zestimate®
    $433/sqft
    $4,750 Estimated rent

    Home value

    $1,268,300

    $1.20M - $1.34M

    $4,750/mo

    Zestimate® history
    Loading
    Loading...

    Owner options

    List your home for rent

    $4,750/mo

    Rent Zestimate®

    Find your next renter with Zillow Rental Manager. Plus, with online applications, you can quickly screen prospective tenants – for free.

    Learn more

    $4,750/mo

    Rent Zestimate®

    Refinance and save

    $8,055/mo

    Est. payment

    Refinancing to a lower rate could help reduce your monthly payments and save thousands over the life of the loan.

    See today's rates

    $8,055/mo

    Est. payment

    Explore your selling options

    Work with a Zillow partner agent

    Leverage their expertise and Zillow's premium Showcase listings to get your home seen by more buyers.

    Get started

    List with your own agent

    Get your home in front of millions of buyers by listing it on Zillow.

    Learn how to do it

    Sell it yourself

    Take full control of how buyers see your home on Zillow by listing For Sale by Owner (FSBO).

    List your home

    What's special

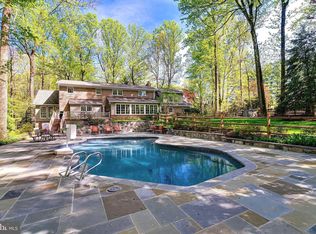
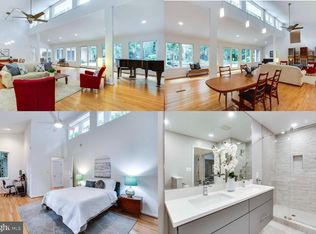
    Check out the virtual tour. The graceful exterior says "traditional all-brick colonial, huge lot, hideaway location in classic Oakton neighborhood." The sprawling interior says "too many updgrades and improvements to count." For starters, begin with five generous bedrooms, 2.5 bathrooms and a huge two-car garage. The back of the house opens up with a 12 by 27 foot glass-enclosed sun room, featuring a separate A C heating system and ceiling fan which is assessed through a 11 foot passageway. Check out the upgraded kitchen, with newer appliances that includes a gas stove, granite countertops, high-end cabinets with slow-close drawers and under-cabinet lighting. You'll find an updated half-bath on the main level and a fully renovated guest bathroom upstairs, with heated floor, all-new tile and updated cabinets. The convenient laundry room has new flooring, extra wall insulation and useful kitchen-style cabinets. Hardwood floors extend throughout the house, including the kitchen with travetine tile in the entryway. The family room fireplace has been upgraded to natural gas with a stainless insert. An energy efficient Lennox gas furnance was installed last year. A radon remediation system is already installed.The "new" theme continues with low-E Pella windows, upgraded interior doors ( solid core 6-panel pine) and insulated doors for the front entry and walkout basement. The front office library has double glass doors and extra insulation. Some older homes are let down by tired, inadequate lighting. Not this one! It comes with dimmable ceiling "cans" in the kitchen and den, and new interior and exterior lighting almost everywhere. The electrical systems also has cennections for adding a portable generator - always a good idea to cope with power outages from thunderstorms, high winds and the occassional blizzard. In all, there is almost 3000 square feet of finished space, plus an addition 1300 square feet in the unfinished basement which is ready to be remodeled to your personal taste and style. Outdoors, the 1.1 acre lots has had a truckload of improvements - literally. Twelve tons of irrigation blue rock were placed next to the driveway and in the back yard for drainage improvement. Ten yards of topsoil were added to the front flower beds, held in place by an 8-inch retaining wall. If that's not enough, there are more than 300 linear feet of brick curbing, plus a brick walkway in the back year. And let's not forget the new patio outside the basement doorway, terraced underneath a relocated deck. The huge double car garage with swallow up big SUVs without difficulty. Additionally, the driveway has an RV pad off to the side. Last but not least, schools are in the desirable Oakton Elementary Thoreau Middle Oakton High pyramid. In the last several years, this home has had well over $200, 000 in improvements. Today, this home needs practically nothing - except you!

    This property is off market, which means it's not currently listed for sale or rent on Zillow. This may be different from what's available on other websites or public sources.

    Facts & features

    Interior

    Bedrooms & bathrooms
    • Bedrooms: 5
    • Bathrooms: 3
    • Full bathrooms: 2
    • 1/2 bathrooms: 1
    Heating
    • Forced air, Solar
    Cooling
    • Central
    Appliances
    • Included: Dishwasher, Dryer, Garbage disposal, Range / Oven, Refrigerator, Washer
    Features
    • Flooring: Tile, Hardwood
    • Basement: Unfinished
    • Has fireplace: Yes
    Interior area
    • Total interior livable area: 2,928 sqft
    • Finished area below ground: 0

    Property

    Parking
    • Total spaces: 3
    • Parking features: Garage - Attached
    Features
    • Exterior features: Brick
    Lot
    • Size: 1.14 Acres
    Details
    • Parcel number: 0374060035
    • Special conditions: Standard

    Construction

    Type & style
    • Home type: SingleFamily
    • Architectural style: Colonial
    Materials
    • brick
    • Roof: Composition
    Condition
    • Year built: 1973

    Community & HOA

    Location
    • Region: Oakton

    Financial & listing details

    • Price per square foot: $433/sqft
    • Tax assessed value: $1,128,470
    • Annual tax amount: $13,045

    Price history

    DateEventPrice
    8/3/2020Sold$930,000-2.1%$318/sqft
    Source: Public Record Report a problem
    6/17/2020Price change$950,000-2.5%$324/sqft
    Source: Weichert Realtors #VAFX1130426 Report a problem
    6/2/2020Listed for sale$974,000+49.8%$333/sqft
    Source: Weichert, REALTORS #VAFX1130426 Report a problem
    6/16/2008Sold$650,000-10.3%$222/sqft
    Source: Public Record Report a problem
    5/7/2008Price change$725,000-17.1%$248/sqft
    Source: Homes.com Report a problem
    4/22/2008Listed for sale$875,000$299/sqft
    Source: Homes.com Report a problem

    Public tax history

    YearProperty taxesTax assessment
    2025$13,045 +5.7%$1,128,470 +5.9%
    2024$12,343 +2.7%$1,065,410
    2023$12,023 +19.8%$1,065,410 +21.4%
    2022$10,032 $877,330 +4.8%
    2021-- $836,790 +6.9%
    2020$9,267 +2.6%$783,040 +2.6%
    2019$9,031 +2.7%$763,040 +2.7%
    2018$8,794 -1.8%$743,040 -3.7%
    2017$8,958 +0.2%$771,560
    2016$8,939 +8%$771,560 +4.1%
    2015$8,274 +0.2%$741,380
    2014$8,255 $741,380 +11.6%
    2013-- $664,040 +14.2%
    2012-- $581,360 +17.6%
    2011-- $494,480
    2010-- $494,480 -12%
    2009-- $561,680 -18.9%
    2008-- $692,930 -22%
    2007-- $888,840 +68.9%
    2003-- $526,270 +7.1%
    2002-- $491,270 +19.5%
    2001-- $411,090
    Find assessor info on the county website

    Neighborhood: 22124

    Nearby schools

    GreatSchools rating
    Schools provided by the listing agent
    • Elementary: OAKTON
    • Middle: THOREAU
    • High: OAKTON
    • District: FAIRFAX COUNTY PUBLIC SCHOOLS

    Source: The MLS. This data may not be complete. We recommend contacting the local school district to confirm school assignments for this home.

    Get a cash offer in 3 minutes
    Find out how much your home could sell for in as little as 3 minutes with a no-obligation cash offer.
    Estimated market value
    $1,268,300
    Get a cash offer in 3 minutes
    Find out how much your home could sell for in as little as 3 minutes with a no-obligation cash offer.
    Estimated market value
    $1,268,300