Rarely available 5-bedroom stately home in sought-after Oakton neighborhood, ready for move-in and summer pool side memories. Brick Colonial with amazing curb appeal, sun-drenched rooms throughout, two-story entry, huge chef's kitchen, and more. A major update in 2005 added a gorgeous formal dining room with three walls of windows, a second office space upstairs, built-ins for the main office/library, and a bright kitchen with TONS of cabinets and workspaces. Designed for easy-living, the home features a large laundry/mud room leading into a beautiful family room open to the eat-in kitchen which includes expansive counterspace, a walk-in pantry with a second fridge, and a separate butler's pantry/bar cabinet. Great for entertaining! From your kitchen window, look out onto your free-form in-ground pool with stunning stone walls and flagstone deck. Upstairs is the primary suite which includes a spacious walk-in closet with window (great lighting for wardrobe planning!) and a roman-inspired primary bath with jetted tub. Upstairs office with multiple workstations features glass doors allowing light to flow between the back and the front of the home. Four more bedrooms are also on this level plus two full baths (one with double sinks!). Ample closet space in each bedroom and special features as well. Enjoy the hidden spaces in the bedroom with dormer windows and built-in cabinets in another. Storage galore with a walk-in linen closet and a second hall closet. Hardwood floors on main and upper levels. Walk-up lower level includes another full bath, immense bonus/rec room, a separate media room with three windows, and new carpeting throughout. Property has professionally designed landscaping with mature trees and a large level grassy field. Flagstone walkways throughout. New roof and gutters installed in 2023, new attic HVAC unit in 2023 and systems inspected in April 2024, new garage door motor in 2022, new water heater in 2023, and septic pumped and inspected in 2022 (filter cleaned in 2024). Neighborhood access to Cross County Connector Trail, close to Oakton shopping center, restaurants, Oakmont Rec Center, Vienna, Reston, Mosaic, Tysons, Fairfax, Vienna Metro Station, and major interstates. Don't miss out on the chance to start making memories in this well-cared for home!
Sold for $1,640,000
$1,640,000
2804 Chariton St, Oakton, VA 22124
5beds
4,017sqft
Single Family Residence
Built in 1972
1.07 Acres Lot
$1,822,200 Zestimate®
$408/sqft
$6,497 Estimated rent
Home value
$1,822,200
$1.71M - $1.97M
$6,497/mo
Zestimate® history
Owner options
List your home for rent
$6,497/mo
Rent Zestimate®
Find your next renter with Zillow Rental Manager. Plus, with online applications, you can quickly screen prospective tenants – for free.
$6,497/mo
Rent Zestimate®
Refinance and save
$10,220/mo
Est. payment
Refinancing to a lower rate could help reduce your monthly payments and save thousands over the life of the loan.
$10,220/mo
Est. payment
Explore your selling options
Work with a Zillow partner agent
Leverage their expertise and Zillow's premium Showcase listings to get your home seen by more buyers.
Get startedList with your own agent
Get your home in front of millions of buyers by listing it on Zillow.
Learn how to do itSell it yourself
Take full control of how buyers see your home on Zillow by listing For Sale by Owner (FSBO).
List your homeWhat's special
Zillow last checked:
Listing updated:
Listed by:
Marianne Klein 703-909-8544,
Long & Foster Real Estate, Inc.
Bought with:
Chris Audino, SP40003321
Keller Williams Realty
Source: Bright MLS,MLS#: VAFX2174848
Facts & features
Interior
Bedrooms & bathrooms
- Bedrooms: 5
- Bathrooms: 5
- Full bathrooms: 4
- 1/2 bathrooms: 1
- Main level bathrooms: 1
Rooms
- Room types: Library, Sun/Florida Room, Office, Media Room
Basement
- Area: 0
Heating
- Forced Air, Heat Pump, Natural Gas, Electric
Cooling
- Central Air, Electric
Appliances
- Included: Microwave, Central Vacuum, Cooktop, Dishwasher, Disposal, Dryer, Exhaust Fan, Extra Refrigerator/Freezer, Humidifier, Ice Maker, Double Oven, Oven, Refrigerator, Trash Compactor, Washer, Water Heater, Gas Water Heater
- Laundry: Main Level
Features
- Attic, Breakfast Area, Built-in Features, Butlers Pantry, Central Vacuum, Crown Molding, Family Room Off Kitchen, Open Floorplan, Formal/Separate Dining Room, Kitchen - Gourmet, Kitchen Island, Pantry, Primary Bath(s), Recessed Lighting, Soaking Tub, Bathroom - Stall Shower, Bathroom - Tub Shower, Upgraded Countertops, Walk-In Closet(s)
- Flooring: Hardwood, Carpet, Ceramic Tile, Wood
- Windows: Skylight(s), Window Treatments
- Basement: Finished,Heated,Side Entrance,Walk-Out Access,Sump Pump
- Number of fireplaces: 1
- Fireplace features: Wood Burning
Interior area
- Total structure area: 4,017
- Total interior livable area: 4,017 sqft
- Finished area above ground: 4,017
- Finished area below ground: 0
Property
Parking
- Total spaces: 6
- Parking features: Garage Faces Side, Garage Door Opener, Concrete, Attached, Driveway
- Attached garage spaces: 2
- Uncovered spaces: 4
- Details: Garage Sqft: 750
Accessibility
- Accessibility features: None
Features
- Levels: Three
- Stories: 3
- Patio & porch: Patio, Deck
- Exterior features: Lighting, Extensive Hardscape, Rain Gutters, Stone Retaining Walls, Bump-outs
- Has private pool: Yes
- Pool features: Fenced, In Ground, Private
- Fencing: Split Rail
Lot
- Size: 1.07 Acres
Details
- Additional structures: Above Grade, Below Grade
- Parcel number: 0374 06 0034
- Zoning: 110
- Special conditions: Standard
Construction
Type & style
- Home type: SingleFamily
- Architectural style: Colonial
- Property subtype: Single Family Residence
Materials
- Brick, Shingle Siding
- Foundation: Active Radon Mitigation
- Roof: Architectural Shingle
Condition
- Excellent
- New construction: No
- Year built: 1972
- Major remodel year: 2005
Utilities & green energy
- Sewer: Septic = # of BR
- Water: Public
- Utilities for property: Natural Gas Available, Electricity Available, Water Available
Community & HOA
Community
- Security: Security System
- Subdivision: Avon Park
HOA
- Has HOA: No
Location
- Region: Oakton
Financial & listing details
- Price per square foot: $408/sqft
- Tax assessed value: $1,282,160
- Annual tax amount: $14,469
- Date on market: 4/25/2024
- Listing agreement: Exclusive Right To Sell
- Inclusions: Shoe Shelving In Mud / Laundry Room, Two Pool Chests, Tile And Current Paint
- Exclusions: Wall Sconces (2) In Main Office Do Not Convey
- Ownership: Fee Simple
Price history
| Date | Event | Price |
|---|---|---|
| 5/23/2024 | Sold | $1,640,000+7.5%$408/sqft |
Source:  Bright MLS #VAFX2174848 Report a problem Bright MLS #VAFX2174848 Report a problem | ||
| 4/30/2024 | Pending sale | $1,525,000$380/sqft |
Source: Bright MLS #VAFX2174848 Report a problem | ||
| 4/29/2024 | Contingent | $1,525,000$380/sqft |
Source: Bright MLS #VAFX2174848 Report a problem | ||
| 4/25/2024 | Listed for sale | $1,525,000+289.5%$380/sqft |
Source: Bright MLS #VAFX2174848 Report a problem | ||
| 1/27/1995 | Sold | $391,500$97/sqft |
Source: Public Record Report a problem | ||
Public tax history
| Year | Property taxes | Tax assessment |
|---|---|---|
| 2025 | $16,647 +12.1% | $1,440,090 +12.3% |
| 2024 | $14,854 +2.7% | $1,282,160 |
| 2023 | $14,469 +20.5% | $1,282,160 +22.1% |
| 2022 | $12,011 | $1,050,330 +5.4% |
| 2021 | -- | $996,820 +1.6% |
| 2020 | $11,610 +2.1% | $980,980 +2.1% |
| 2019 | $11,373 +2.1% | $960,980 +2.1% |
| 2018 | $11,137 -2.8% | $940,980 -4.7% |
| 2017 | $11,458 +0.2% | $986,890 |
| 2016 | $11,433 -2.5% | $986,890 -6.1% |
| 2015 | $11,725 +0.2% | $1,050,650 |
| 2014 | $11,699 | $1,050,650 +11.5% |
| 2013 | -- | $942,460 +36.2% |
| 2012 | -- | $691,960 +24.3% |
| 2011 | -- | $556,490 |
| 2010 | -- | $556,490 -12% |
| 2009 | -- | $632,420 -16.1% |
| 2008 | -- | $753,790 -26.1% |
| 2007 | -- | $1,019,670 +68% |
| 2003 | -- | $606,775 +6.1% |
| 2002 | -- | $571,775 +18.1% |
| 2001 | -- | $484,275 |
Find assessor info on the county website
Neighborhood: 22124
Nearby homes
- $1,459,9004 bd4 ba5k sqft2806 Chariton St, Oakton, VA 22124Off Market
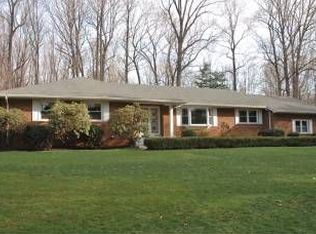
- $1,283,8005 bd3 ba2.9k sqft2802 Chariton St, Oakton, VA 22124Off Market
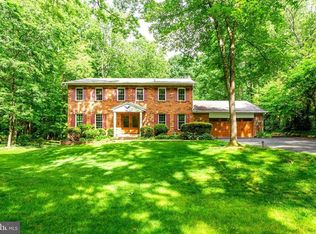
- $1,027,4005 bd3 ba1.8k sqft2803 Chariton St, Oakton, VA 22124Off Market
- $1,156,0004 bd3 ba2.1k sqft2805 Chariton St, Oakton, VA 22124Off Market
- $1,236,2504 bd3 ba3.6k sqft10504 Adel Rd, Oakton, VA 22124Sold
- $1,333,8004 bd3 ba3.9k sqft10509 Samaga Dr, Oakton, VA 22124Off Market
- $1,290,3005 bd3 ba3.1k sqft2800 Chariton St, Oakton, VA 22124Off Market
- $1,650,0004 bd5 ba4.8k sqft10420 Adel Rd, Oakton, VA 22124Sold
Nearby schools
GreatSchools rating
- 10/10Oakton Elementary SchoolGrades: PK-6Distance: 1 mi
- 9/10Thoreau Middle SchoolGrades: 7-8Distance: 3.9 mi
- 9/10Oakton High SchoolGrades: 9-12Distance: 1.9 mi
Schools provided by the listing agent
- Elementary: Oakton
- Middle: Thoreau
- High: Oakton
- District: Fairfax County Public Schools
Source: Bright MLS. This data may not be complete. We recommend contacting the local school district to confirm school assignments for this home.
Get a cash offer in 3 minutes
Find out how much your home could sell for in as little as 3 minutes with a no-obligation cash offer.
Estimated market value
$1,822,200
Get a cash offer in 3 minutes
Find out how much your home could sell for in as little as 3 minutes with a no-obligation cash offer.
Estimated market value
$1,822,200
- Virginia
- Fairfax County
- Oakton
- 22124
- 2804 Chariton St
Nearby cities
Nearby neighborhoods
Nearby zip codes
Other Oakton Topics
