Skip main navigation
Off market
  • $1,701,500

    10513 Aubinoe Farm Dr, Bethesda, MD 20814

    5beds
    6,279sqft
    Detached
    Built in 1999
    9,147 Square Feet Lot
    $1,701,500 Zestimate®
    $271/sqft
    $4,902 Estimated rent

    Home value

    $1,701,500

    $1.58M - $1.84M

    $4,902/mo

    Zestimate® history
    Loading
    Loading...

    Owner options

    List your home for rent

    $4,902/mo

    Rent Zestimate®

    Find your next renter with Zillow Rental Manager. Plus, with online applications, you can quickly screen prospective tenants – for free.

    Learn more

    $4,902/mo

    Rent Zestimate®

    Refinance and save

    $10,413/mo

    Est. payment

    Refinancing to a lower rate could help reduce your monthly payments and save thousands over the life of the loan.

    See today's rates

    $10,413/mo

    Est. payment

    Explore your selling options

    Work with a Zillow partner agent

    Leverage their expertise and Zillow's premium Showcase listings to get your home seen by more buyers.

    Get started

    List with your own agent

    Get your home in front of millions of buyers by listing it on Zillow.

    Learn how to do it

    Sell it yourself

    Take full control of how buyers see your home on Zillow by listing For Sale by Owner (FSBO).

    List your home

    What's special

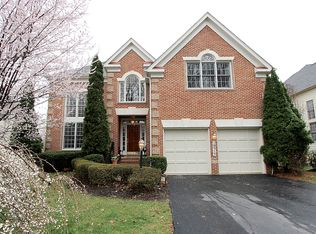
    Welcome to Wildwood Estates! This beautiful stately home offers more than 6,000 square feet of living space on three finished levels. Built in 1999 and very well-maintained by the original owners, this home has a new roof, new HVAC equipment and a gorgeous new deck and paver patio. All the "un-sexy" money has been spent! Move in and make it your own! Visitors are welcomed through a grand, two-story entry foyer with curved staircase. Formal living and dining rooms and the butler's pantry create a great "flow" and make it an ideal home for entertaining on a grand scale. The gourmet kitchen has counter-seating and a breakfast nook with french doors to the deck. Plenty of cabinetry, a large pantry and a work station with desk round out this functional space. Also included on the first level is a two-story family room with floor-to-ceiling brick fireplace, private home office with custom built-ins and a huge laundry and mud room which connects the two car garage to the kitchen. Very convenient for bringing in groceries, storing backpacks, snow boots, sports equipment and more! The upper level is accessed by either the grand curved staircase off the foyer, or another staircase off the family room. The master suite is very large and includes two walk-in closets with custom built-ins and a spa-like bathroom with dual vanities, toilet room and separate shower and jetted tub. There are three additional bedrooms upstairs, one with an en suite bath and the other two with an adjoining buddy bath. All secondary bedrooms have ample closet space and there are two additional hall closets upstairs for linens or an extra washer/dryer set (the closet is plumbed for laundry machines). French doors on the lower level walk out to a flat backyard. The basement recreation room and bedroom also have large windows so the space feels bright and sunny. The rec room has a gas fireplace, storage closet, wet bar and space for a pool table. A full bath and bedroom with walk-in closet make a cozy place for houseguests. Additionally, there is a large, unfinished storage room on the lower level which could be converted in to additional room(s). The 9,000+ sf lot backs to common area with mature trees ... very private! The yard is landscaped with shrubs and other perennial plantings. Park your car in the spacious two-car garage and enjoy all that this great neighborhood has to offer! Wildwood is a great neighborhood with tons of community spirit, and has been recognized as a "great neighborhood" by Washingtonian and Bethesda Magazines. The fun includes an epic Fourth of July Parade and Annual Halloween and Block Party. This amazing location provides easy access to Metro, major commuter routes (I-494 & I-270), Fleming Park, the Hiker Biker Trail and all that Wildwood Shopping Center has to offer (Balducci's, Le Pain, Flower Child, Starbucks and a host of fine shops and restaurants).

    This property is not currently displayed as for sale or rent on Zillow. This may be different from what's on other websites or public sources.
    Facts & features

    Interior

    Bedrooms & bathrooms
    • Bedrooms: 5
    • Bathrooms: 5
    • Full bathrooms: 4
    • 1/2 bathrooms: 1
    Heating
    • Forced air
    Cooling
    • Central
    Appliances
    • Included: Dishwasher, Dryer, Microwave, Refrigerator, Washer
    Features
    • Kitchen Island, Pantry, Recessed Lighting, Walk-In Closet(s), Built-Ins, Crown Molding, Butlers Pantry, Attic, Formal/Separate Dining Room, Master Bath(s), Breakfast Area, Floor Plan - Traditional, Kitchen - Gourmet, Family Room Off Kitchen, Chair Railings, Curved Staircase, Double/Dual Staircase, Stall Shower
    • Flooring: Carpet, Hardwood
    • Windows: Window Treatments
    • Basement: Finished
    • Has fireplace: Yes
    Interior area
    • Total interior livable area: 6,279 sqft
    • Finished area below ground: 1050

    Property

    Parking
    • Total spaces: 6
    • Parking features: Garage - Attached
    Accessibility
    • Accessibility features: Other
    Features
    • Exterior features: Vinyl, Brick
    Lot
    • Size: 9,147 Square Feet
    Details
    • Parcel number: 0703126293
    • Special conditions: Standard

    Construction

    Type & style
    • Home type: SingleFamily
    • Architectural style: Conventional
    • Property subtype: Detached
    Materials
    • Roof: Asphalt
    Condition
    • Year built: 1999

    Community & HOA

    HOA
    • Has HOA: Yes
    • HOA fee: $100 monthly
    Location
    • Region: Bethesda

    Financial & listing details

    • Price per square foot: $271/sqft
    • Tax assessed value: $1,436,267
    • Annual tax amount: $17,426

    Price history

    DateEventPrice
    6/2/2020Sold$1,250,000-0.7%$199/sqft
    Source: Public Record Report a problem
    2/11/2020Pending sale$1,259,000$201/sqft
    Source: Long & Foster Real Estate, Inc. #MDMC693768 Report a problem
    1/30/2020Listed for sale$1,259,000$201/sqft
    Source: Long & Foster Real Estate, Inc. #MDMC693768 Report a problem
    11/26/2019Listing removed$1,259,000$201/sqft
    Source: Long & Foster Real Estate, Inc. #MDMC679494 Report a problem
    9/28/2019Listed for sale$1,259,000+103.5%$201/sqft
    Source: Long & Foster Real Estate, Inc. #MDMC679494 Report a problem
    8/10/1999Sold$618,700$99/sqft
    Source: Public Record Report a problem

    Public tax history

    YearProperty taxesTax assessment
    2025$17,426 +18.3%$1,436,267 +12.3%
    2024$14,725 +3.6%$1,279,100 +3.7%
    2023$14,211 +8.4%$1,233,400 +3.8%
    2022$13,106 +4.1%$1,187,700 +4%
    2021$12,591 -0.1%$1,142,000
    2020$12,599 -1.9%$1,142,000 -1.9%
    2019$12,842 -0.2%$1,164,600
    2018$12,865 +1.3%$1,164,600 +3.6%
    2017$12,702 +14.2%$1,123,867 +3.8%
    2016$11,120 $1,083,133 +3.9%
    2015$11,120 $1,042,400 +0.9%
    2014$11,120 $1,033,167 +0.9%
    2013-- $1,023,933 +0.9%
    2012-- $1,014,700
    2011-- $1,014,700
    2010-- $1,014,700 -20.9%
    2009-- $1,282,680 +12%
    2008-- $1,145,632 +13.6%
    2007-- $1,008,586 +15.7%
    2006-- $871,540 +10.1%
    2005-- $791,600 +11.2%
    2004-- $711,660 +12.7%
    2003-- $631,720 +5.1%
    2002-- $600,816
    2001-- $600,816
    Find assessor info on the county website

    Neighborhood: 20814

    Nearby schools

    GreatSchools rating
    Schools provided by the listing agent
    • Elementary: ASHBURTON
    • Middle: NORTH BETHESDA
    • High: WALTER JOHNSON
    • District: MONTGOMERY COUNTY PUBLIC SCHOOLS

    Source: The MLS. This data may not be complete. We recommend contacting the local school district to confirm school assignments for this home.

    Get a cash offer in 3 minutes
    Find out how much your home could sell for in as little as 3 minutes with a no-obligation cash offer.
    Estimated market value
    $1,701,500
    Get a cash offer in 3 minutes
    Find out how much your home could sell for in as little as 3 minutes with a no-obligation cash offer.
    Estimated market value
    $1,701,500