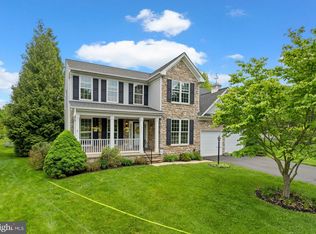
This Immaculate 4 BD & 3.5 BA Colonial w/ Attached 2-Car Garage is an Absolute Gem in Sought After Waverly Woods! Walk-Up the Stone Walkway to a Covered Front Porch & Enter the Two Story Foyer to Find Gleaming Hardwood Floors that Can Be Found Throughout Most of the Main Level. Host Your Evening Dinner Parties in the Formal Dining Room w/ Appointed Picture Box & Crown Moldings that Opens to the Gourmet Eat-In Kitchen. This Pristine Completely Remodeled Kitchen is Fully Equipped w/ a Breakfast Bar, Backsplash, Sparkling Granite Countertops, Sleek Stainless Steel High End Appliances, Double Wall Ovens w/ a Warming Drawer, Six Burner Range, Elegant Pendant Lighting, Custom Pull Outs, Storage Options, Walk-In Pantry, & Ample Room For Your Morning Breakfast Table, This Kitchen Has Everything You Need! Walk out the Sliders to the Rear Trex Deck & Stamped Concrete Patio, the Perfect Place to Relax and Grill. Entertain Family & Friends From the Lofty 2 Story Family Room w/ New Carpet, Gas Fireplace & Large Windows, Allowing Tons of Natural Sunlight to Filter Throughout! The Adjoining Room w/ French Doors Opens to Your Personal Office (Wired for FIOS), Or Can Be Used as A Play Room or Bonus Rm. An Inviting Living Rm w/ Crown Molding, Powder Rm, & Laundry Room Complete the Main Level. Continue up the Dual Staircase to Find a Massive Owners Suite that Features Vaulted Ceilings, a Sitting Room & Large Walk-In Closet w/ Attached Bath. This Spa Like Retreat Includes Heated Floors, a Soaking Tub, Double Sinks, & Large Glass Enclosed Stand Up Shower w/ Stone Flooring. Three Additional Bedrooms & A Full Bath w/ Double Sinks & Shower/Tub Combo Round-Out the Upstairs. The Lower Is Fully Finished & Boasts a Huge Recreation Room w/ Bose Surround Sound, Exercise Room, & Full Bath. All of This Plus, This Gorgeous Lot Backs to the Waverly Woods Golf Course! Don't Miss! This one Won't Last Long!
Sold for $1,110,000
$1,110,000
10513 Chesham Way, Woodstock, MD 21163
4beds
4,570sqft
SingleFamily
Built in 2001
0.33 Acres Lot
$1,150,100 Zestimate®
$243/sqft
$4,654 Estimated rent
Home value
$1,150,100
$1.09M - $1.21M
$4,654/mo
Zestimate® history
Owner options
List your home for rent
$4,654/mo
Rent Zestimate®
Find your next renter with Zillow Rental Manager. Plus, with online applications, you can quickly screen prospective tenants – for free.
$4,654/mo
Rent Zestimate®
Refinance and save
$5,757/mo
Est. payment
Refinancing to a lower rate could help reduce your monthly payments and save thousands over the life of the loan.
$5,757/mo
Est. payment
Explore your selling options
Work with a Zillow partner agent
Leverage their expertise and Zillow's premium Showcase listings to get your home seen by more buyers.
Get startedList with your own agent
Get your home in front of millions of buyers by listing it on Zillow.
Learn how to do itSell it yourself
Take full control of how buyers see your home on Zillow by listing For Sale by Owner (FSBO).
List your homeWhat's special
Facts & features
Interior
Bedrooms & bathrooms
- Bedrooms: 4
- Bathrooms: 4
- Full bathrooms: 3
- 1/2 bathrooms: 1
Heating
- Forced air
Cooling
- Central
Appliances
- Included: Dishwasher, Dryer, Garbage disposal
Features
- Kitchen Island, Dining Area, Crown Molding, Wood Floors, Attic, Master Bath(s), Breakfast Area, Upgraded Countertops, Kitchen - Table Space, Floor Plan - Traditional, Family Room Off Kitchen, Chair Railings, Double/Dual Staircase
- Flooring: Hardwood
- Basement: Finished
- Has fireplace: Yes
Interior area
- Total interior livable area: 4,570 sqft
- Finished area below ground: 871
Property
Parking
- Total spaces: 2
- Parking features: Garage - Attached
Features
- Exterior features: Stone, Vinyl
- Pool features: Community
Lot
- Size: 0.33 Acres
Details
- Parcel number: 03321215
- Special conditions: Standard
Construction
Type & style
- Home type: SingleFamily
- Architectural style: Conventional
Materials
- Roof: Shake / Shingle
Condition
- Year built: 2001
Community & HOA
HOA
- Has HOA: Yes
- HOA fee: $47 monthly
Location
- Region: Woodstock
Financial & listing details
- Price per square foot: $243/sqft
- Tax assessed value: $905,000
Price history
| Date | Event | Price |
|---|---|---|
| 8/13/2024 | Sold | $1,110,000+11%$243/sqft |
Source: Public Record Report a problem | ||
| 7/13/2024 | Pending sale | $999,900$219/sqft |
Source:  Bright MLS #MDHW2041828 Report a problem Bright MLS #MDHW2041828 Report a problem | ||
| 7/11/2024 | Listed for sale | $999,900+17.6%$219/sqft |
Source: Bright MLS #MDHW2041828 Report a problem | ||
| 10/15/2020 | Sold | $850,000$186/sqft |
Source: Public Record Report a problem | ||
| 8/5/2020 | Pending sale | $850,000+4.3%$186/sqft |
Source: Keller Williams Realty Centre #MDHW282982 Report a problem | ||
| 7/29/2020 | Listed for sale | $815,000+16.4%$178/sqft |
Source: Keller Williams Realty Centre #MDHW282982 Report a problem | ||
| 5/1/2008 | Sold | $700,000+58%$153/sqft |
Source: Public Record Report a problem | ||
| 7/6/2001 | Sold | $443,000+216.4%$97/sqft |
Source: Public Record Report a problem | ||
| 12/13/2000 | Sold | $140,000$31/sqft |
Source: Public Record Report a problem | ||
Public tax history
| Year | Property taxes | Tax assessment |
|---|---|---|
| 2025 | -- | $905,000 +11.4% |
| 2024 | $9,150 +4.9% | $812,600 +4.9% |
| 2023 | $8,719 +5.2% | $774,333 -4.7% |
| 2022 | $8,288 +5.5% | $812,600 +16.5% |
| 2021 | $7,857 | $697,800 |
| 2020 | $7,857 | $697,800 |
| 2019 | $7,857 -7.9% | $697,800 -0.5% |
| 2018 | $8,531 -14.8% | $701,600 |
| 2017 | $10,011 | $701,600 +9.6% |
| 2016 | -- | $640,067 +5% |
| 2015 | -- | $609,300 +1.9% |
| 2014 | -- | $598,000 +1.9% |
| 2013 | -- | $586,700 +2% |
| 2012 | -- | $575,400 |
| 2011 | -- | $575,400 |
| 2010 | -- | $575,400 -27.8% |
| 2009 | -- | $797,180 +12.3% |
| 2008 | -- | $709,652 +14.1% |
| 2007 | -- | $622,126 +16.4% |
| 2006 | -- | $534,600 +8.7% |
| 2005 | -- | $491,780 +9.5% |
| 2004 | -- | $448,960 +10.5% |
| 2003 | -- | $406,140 +4.7% |
| 2002 | -- | $388,072 +4.9% |
| 2001 | -- | $370,006 +921.6% |
| 2000 | -- | $36,220 |
Find assessor info on the county website
Neighborhood: 21163
Nearby homes
- $1,108,2004 bd5 ba5.2k sqft10517 Chesham Way, Woodstock, MD 21163Off Market

- $963,400-- bd2 ba3.5k sqft10509 Chesham Way, Woodstock, MD 21163Off Market
- $885,0004 bd4 ba3k sqft10521 Chesham Way, Woodstock, MD 21163Sold
- $1,021,400-- bd3 ba3.3k sqft10505 Chesham Way, Woodstock, MD 21163Off Market
- $1,080,400-- bd3 ba3.8k sqft10508 Chesham Way, Woodstock, MD 21163Off Market
- $1,025,1005 bd3 ba3.3k sqft10512 Chesham Way, Woodstock, MD 21163Off Market
- $1,010,900-- bd2 ba3.6k sqft10525 Chesham Way, Woodstock, MD 21163Off Market
- $969,5004 bd3 ba3.5k sqft10501 Chesham Way, Woodstock, MD 21163Off Market
Nearby schools
GreatSchools rating
- 10/10Waverly Elementary SchoolGrades: PK-5Distance: 0.5 mi
- 9/10Mount View Middle SchoolGrades: 6-8Distance: 3.4 mi
- 10/10Marriotts Ridge High SchoolGrades: 9-12Distance: 3.3 mi
Schools provided by the listing agent
- Elementary: WAVERLY
- Middle: MOUNT VIEW
- High: MARRIOTTS RIDGE
- District: HOWARD COUNTY PUBLIC SCHOOL SYSTEM
Source: The MLS. This data may not be complete. We recommend contacting the local school district to confirm school assignments for this home.
Get a cash offer in 3 minutes
Find out how much your home could sell for in as little as 3 minutes with a no-obligation cash offer.
Estimated market value
$1,150,100
Get a cash offer in 3 minutes
Find out how much your home could sell for in as little as 3 minutes with a no-obligation cash offer.
Estimated market value
$1,150,100
- Maryland
- Howard County
- Woodstock
- 21163
- 10513 Chesham Way
Nearby cities
Nearby zip codes
Other Woodstock Topics
