Impressive stone-accented Colonial lovingly maintained by the original owners and situated on a cul-de-sac in the prestigious Waverly Woods community with scenic golf course views. A welcoming front porch and lush landscaping set the tone for the charm and elegance found throughout the home’s interior. Step inside to a grand two-story foyer with hardwood floors, a convenient powder room, and a private study just off the entry. To the left, the sunlit and spacious formal living room flows seamlessly into a formal dining room adorned with a bay window, chandelier, and classic chair railing—perfect for hosting special occasions. The eat-in kitchen is well-equipped with an island, a built-in writing station, a pantry, generous cabinet and counter space, and a cozy breakfast area with access to the deck. The space opens effortlessly into the family room, featuring a dramatic floor-to-ceiling stone gas fireplace that serves as a beautiful focal point. Upstairs, the home offers a spacious laundry room, four comfortable bedrooms, and two full bathrooms. The opulent primary suite includes a large walk-in closet and an en suite bath with a dual-sink vanity and a private water closet. One secondary bedroom boasts two closets, while another features a walk-in closet. The finished lower level provides a large open recreation room with decorative molding, a powder room, and an exercise room with luxury vinyl plank flooring and walk-up access to the backyard. Outdoor living is just as appealing with a Trex® deck, a paver patio, and a flat, open green yard framed by mature landscaping and trees for added privacy—all backing to fairway #5 of the Waverly Golf Course.
Sold for $885,000
$885,000
10521 Chesham Way, Woodstock, MD 21163
4beds
3,015sqft
Single Family Residence
Built in 1999
0.35 Acres Lot
$905,300 Zestimate®
$294/sqft
$4,137 Estimated rent
Home value
$905,300
$842,000 - $969,000
$4,137/mo
Zestimate® history
Owner options
List your home for rent
$4,137/mo
Rent Zestimate®
Find your next renter with Zillow Rental Manager. Plus, with online applications, you can quickly screen prospective tenants – for free.
$4,137/mo
Rent Zestimate®
Refinance and save
$5,691/mo
Est. payment
Refinancing to a lower rate could help reduce your monthly payments and save thousands over the life of the loan.
$5,691/mo
Est. payment
Explore your selling options
Work with a Zillow partner agent
Leverage their expertise and Zillow's premium Showcase listings to get your home seen by more buyers.
Get startedList with your own agent
Get your home in front of millions of buyers by listing it on Zillow.
Learn how to do itSell it yourself
Take full control of how buyers see your home on Zillow by listing For Sale by Owner (FSBO).
List your homeWhat's special
Stone gas fireplaceFlat open green yardFinished lower levelWalk-in closetMature landscapingPaver patioDual-sink vanity
Zillow last checked:
Listing updated:
Listed by:
Bob Lucido 410-465-6900,
Keller Williams Lucido Agency,
Listing Team: Keller Williams Lucido Agency, Co-Listing Agent: Tracy J. Lucido 410-802-2567,
Keller Williams Lucido Agency
Bought with:
Maribelle Dizon, 575996
Redfin Corp
Source: Bright MLS,MLS#: MDHW2049594
Facts & features
Interior
Bedrooms & bathrooms
- Bedrooms: 4
- Bathrooms: 4
- Full bathrooms: 2
- 1/2 bathrooms: 2
- Main level bathrooms: 1
Rooms
- Room types: Living Room, Dining Room, Primary Bedroom, Bedroom 2, Bedroom 3, Bedroom 4, Kitchen, Family Room, Foyer, Breakfast Room, Study, Exercise Room, Laundry, Other, Recreation Room, Bonus Room
Primary bedroom
- Features: Flooring - Carpet
- Level: Upper
- Area: 221 Square Feet
- Dimensions: 13 x 17
Bedroom 2
- Features: Flooring - Carpet
- Level: Upper
- Area: 121 Square Feet
- Dimensions: 11 x 11
Bedroom 3
- Features: Flooring - Carpet
- Level: Upper
- Area: 150 Square Feet
- Dimensions: 10 x 15
Bedroom 4
- Features: Flooring - Carpet
- Level: Upper
- Area: 196 Square Feet
- Dimensions: 14 x 14
Bonus room
- Features: Flooring - Carpet
- Level: Lower
- Area: 121 Square Feet
- Dimensions: 11 x 11
Breakfast room
- Features: Flooring - Vinyl
- Level: Main
- Area: 120 Square Feet
- Dimensions: 10 x 12
Dining room
- Features: Flooring - Carpet
- Level: Main
- Area: 182 Square Feet
- Dimensions: 13 x 14
Exercise room
- Features: Flooring - Luxury Vinyl Plank
- Level: Lower
- Area: 252 Square Feet
- Dimensions: 12 x 21
Family room
- Features: Flooring - Carpet
- Level: Main
- Area: 255 Square Feet
- Dimensions: 15 x 17
Foyer
- Features: Flooring - HardWood
- Level: Main
- Area: 99 Square Feet
- Dimensions: 9 x 11
Kitchen
- Features: Flooring - Vinyl
- Level: Main
- Area: 132 Square Feet
- Dimensions: 11 x 12
Laundry
- Features: Flooring - Vinyl
- Level: Upper
- Area: 42 Square Feet
- Dimensions: 7 x 6
Living room
- Features: Flooring - Carpet
- Level: Main
- Area: 182 Square Feet
- Dimensions: 13 x 14
Other
- Features: Flooring - Concrete
- Level: Lower
- Area: 297 Square Feet
- Dimensions: 11 x 27
Recreation room
- Features: Flooring - Carpet
- Level: Lower
- Area: 168 Square Feet
- Dimensions: 12 x 14
Study
- Features: Flooring - Carpet
- Level: Main
- Area: 120 Square Feet
- Dimensions: 10 x 12
Heating
- Forced Air, Natural Gas
Cooling
- Central Air, Electric
Appliances
- Included: Dishwasher, Disposal, Dryer, Exhaust Fan, Ice Maker, Self Cleaning Oven, Oven/Range - Gas, Cooktop, Washer, Water Heater, Gas Water Heater
- Laundry: Upper Level, Laundry Room
Features
- Attic, Ceiling Fan(s), Chair Railings, Crown Molding, Family Room Off Kitchen, Eat-in Kitchen, Kitchen Island, Recessed Lighting, Bathroom - Stall Shower, Walk-In Closet(s), Dry Wall
- Flooring: Carpet, Hardwood, Wood
- Windows: Double Pane Windows, Energy Efficient, Insulated Windows, Screens
- Basement: Partial,Full,Partially Finished,Rear Entrance,Sump Pump,Walk-Out Access,Windows
- Number of fireplaces: 1
- Fireplace features: Gas/Propane, Mantel(s)
Interior area
- Total structure area: 3,632
- Total interior livable area: 3,015 sqft
- Finished area above ground: 2,446
- Finished area below ground: 569
Property
Parking
- Total spaces: 2
- Parking features: Garage Faces Rear, Garage Door Opener, Asphalt, Driveway, Attached
- Attached garage spaces: 2
- Has uncovered spaces: Yes
Accessibility
- Accessibility features: None
Features
- Levels: Three
- Stories: 3
- Patio & porch: Deck, Patio
- Pool features: None
- Has view: Yes
- View description: Golf Course
Lot
- Size: 0.35 Acres
- Features: Backs to Trees, Cul-De-Sac, Landscaped
Details
- Additional structures: Above Grade, Below Grade
- Parcel number: 1403321231
- Zoning: R20
- Special conditions: Standard
Construction
Type & style
- Home type: SingleFamily
- Architectural style: Colonial
- Property subtype: Single Family Residence
Materials
- Stone, Vinyl Siding
- Foundation: Permanent
- Roof: Asphalt
Condition
- New construction: No
- Year built: 1999
Utilities & green energy
- Sewer: Public Sewer
- Water: Public
- Utilities for property: Natural Gas Available
Community & HOA
Community
- Subdivision: Waverly Woods
HOA
- Has HOA: Yes
- HOA fee: $151 quarterly
Location
- Region: Woodstock
Financial & listing details
- Price per square foot: $294/sqft
- Tax assessed value: $623,800
- Annual tax amount: $9,757
- Date on market: 5/8/2025
- Listing agreement: Exclusive Right To Sell
- Ownership: Fee Simple
Price history
| Date | Event | Price |
|---|---|---|
| 6/17/2025 | Sold | $885,000+1.1%$294/sqft |
Source:  Bright MLS #MDHW2049594 Report a problem Bright MLS #MDHW2049594 Report a problem | ||
| 5/13/2025 | Pending sale | $875,000$290/sqft |
Source: Bright MLS #MDHW2049594 Report a problem | ||
| 5/8/2025 | Listed for sale | $875,000+511.9%$290/sqft |
Source: Bright MLS #MDHW2049594 Report a problem | ||
| 6/26/1998 | Sold | $143,000$47/sqft |
Source: Public Record Report a problem | ||
Public tax history
| Year | Property taxes | Tax assessment |
|---|---|---|
| 2025 | -- | $700,000 +12.2% |
| 2024 | $7,024 +0.1% | $623,800 +0.1% |
| 2023 | $7,018 +0.1% | $623,300 -0.1% |
| 2022 | $7,013 +0.1% | $623,800 +0.2% |
| 2021 | $7,007 +1% | $622,300 +1% |
| 2020 | $6,935 +1% | $615,900 -1% |
| 2019 | $6,863 -6.4% | $622,300 +3.2% |
| 2018 | $7,334 -15.2% | $603,100 |
| 2017 | $8,650 | $603,100 +5.1% |
| 2016 | -- | $573,633 +2.6% |
| 2015 | -- | $558,900 +0.7% |
| 2014 | -- | $555,233 +0.7% |
| 2013 | -- | $551,567 +0.7% |
| 2012 | -- | $547,900 |
| 2011 | -- | $547,900 |
| 2010 | -- | $547,900 -21.8% |
| 2009 | -- | $700,630 +13.9% |
| 2008 | -- | $615,120 +16.1% |
| 2007 | -- | $529,610 +19.3% |
| 2006 | -- | $444,100 +7.7% |
| 2005 | -- | $412,462 +8.3% |
| 2004 | -- | $380,826 +9.1% |
| 2003 | -- | $349,190 +5.1% |
| 2002 | -- | $332,296 +5.4% |
| 2001 | -- | $315,403 +164.2% |
| 2000 | -- | $119,400 |
Find assessor info on the county website
Neighborhood: 21163
Nearby homes
- $1,104,0004 bd5 ba5.2k sqft10517 Chesham Way, Woodstock, MD 21163Off Market

- $1,001,100-- bd2 ba3.6k sqft10525 Chesham Way, Woodstock, MD 21163Off Market
- $1,110,0004 bd4 ba4.5k sqft10513 Chesham Way, Woodstock, MD 21163Sold
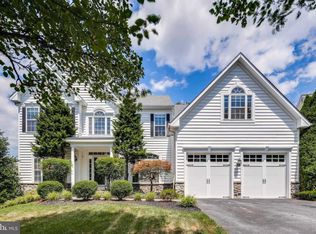
- $1,025,1005 bd3 ba3.3k sqft10512 Chesham Way, Woodstock, MD 21163Off Market
- $967,600-- bd3 ba2.9k sqft10516 Chesham Way, Woodstock, MD 21163Off Market
- $956,000-- bd2 ba3.5k sqft10509 Chesham Way, Woodstock, MD 21163Off Market
- $1,200,0005 bd5 ba5k sqft10533 Chesham Way, Woodstock, MD 21163Sold
- $1,075,3004 bd4 ba4k sqft10537 Chesham Way, Woodstock, MD 21163Off Market
Nearby schools
GreatSchools rating
- 10/10Waverly Elementary SchoolGrades: PK-5Distance: 0.5 mi
- 9/10Mount View Middle SchoolGrades: 6-8Distance: 3.4 mi
- 10/10Marriotts Ridge High SchoolGrades: 9-12Distance: 3.3 mi
Schools provided by the listing agent
- Elementary: Waverly
- Middle: Mount View
- High: Marriotts Ridge
- District: Howard County Public School System
Source: Bright MLS. This data may not be complete. We recommend contacting the local school district to confirm school assignments for this home.
Get a cash offer in 3 minutes
Find out how much your home could sell for in as little as 3 minutes with a no-obligation cash offer.
Estimated market value
$905,300
Get a cash offer in 3 minutes
Find out how much your home could sell for in as little as 3 minutes with a no-obligation cash offer.
Estimated market value
$905,300
- Maryland
- Howard County
- Woodstock
- 21163
- 10521 Chesham Way
Nearby cities
Nearby zip codes
Other Woodstock Topics
