Welcome to 10533 Chesham Way, a beautifully maintained contemporary home nestled in the highly sought-after Waverly Woods community and located within the Marriotts Ridge High School district. Offering 5 bedrooms, 3 full baths, and 2 half baths, this exceptional home combines spacious living, thoughtful updates, and an unbeatable location. From the moment you enter, you'll be greeted by a two-story foyer and two-story living room, creating a bright and inviting atmosphere throughout the home. At the heart of the home is a gourmet kitchen featuring stainless steel appliances, granite countertops, a center island, and abundant cabinetry, making it ideal for both everyday living and entertaining. A desirable main-level bedroom provides flexibility for guests, multigenerational living, or a private home office. Upstairs, the expansive primary suite serves as a private retreat, complete with a beautifully updated primary bath featuring a Roman shower, standalone soaking tub, and elegant finishes designed for relaxation and comfort. The fully finished lower level offers additional living and entertaining space, perfect for a recreation room, home gym, media room, or guest accommodations. Step outside to a beautiful stone patio overlooking the golf course, creating a peaceful and private outdoor retreat. Ideally situated in one of Howard County's most desirable communities, this home offers convenient access to everyday essentials, including grocery stores, shopping, dining, parks, and recreation. Enjoy easy access to Route 40, Route 29, Route 99, and I-70, providing convenient connections to Columbia, Baltimore, Frederick, and Washington, D.C. Combining timeless design, generous living spaces, golf course views, top-rated schools, and an exceptional location, 10533 Chesham Way presents a rare opportunity to own in one of Ellicott City's most sought-after neighborhoods. Don't miss your chance to make this home yours!
Sold for $1,200,000
$1,200,000
10533 Chesham Way, Woodstock, MD 21163
5beds
5,053sqft
Single Family Residence
Built in 2001
0.35 Acres Lot
$1,200,200 Zestimate®
$237/sqft
$5,959 Estimated rent
Home value
$1,200,200
$1.14M - $1.26M
$5,959/mo
Zestimate® history
Owner options
List your home for rent
$5,959/mo
Rent Zestimate®
Find your next renter with Zillow Rental Manager. Plus, with online applications, you can quickly screen prospective tenants – for free.
$5,959/mo
Rent Zestimate®
Refinance and save
$7,654/mo
Est. payment
Refinancing to a lower rate could help reduce your monthly payments and save thousands over the life of the loan.
$7,654/mo
Est. payment
Explore your selling options
Work with a Zillow partner agent
Leverage their expertise and Zillow's premium Showcase listings to get your home seen by more buyers.
Get startedList with your own agent
Get your home in front of millions of buyers by listing it on Zillow.
Learn how to do itSell it yourself
Take full control of how buyers see your home on Zillow by listing For Sale by Owner (FSBO).
List your homeWhat's special
Elegant finishesDesirable main-level bedroomTwo-story foyerBeautiful stone patioGolf course viewsRoman showerOverlooking the golf course
Zillow last checked:
Listing updated:
Listed by:
Katelyn Moon 443-823-3701,
Realty 1 Maryland, LLC
Bought with:
Bob Chew, 0225277244
Samson Properties
Lisa Winslow, 654008
Samson Properties
Source: Bright MLS,MLS#: MDHW2069008
Facts & features
Interior
Bedrooms & bathrooms
- Bedrooms: 5
- Bathrooms: 5
- Full bathrooms: 3
- 1/2 bathrooms: 2
- Main level bathrooms: 2
- Main level bedrooms: 1
Rooms
- Room types: Living Room, Dining Room, Primary Bedroom, Bedroom 2, Bedroom 3, Bedroom 4, Kitchen, Family Room, Den, Foyer, Study, Exercise Room, Laundry
Primary bedroom
- Features: Flooring - Carpet
- Level: Upper
- Area: 750 Square Feet
- Dimensions: 25 X 30
Bedroom 2
- Features: Flooring - Carpet
- Level: Upper
- Area: 156 Square Feet
- Dimensions: 13 X 12
Bedroom 3
- Features: Flooring - Carpet
- Level: Upper
- Area: 195 Square Feet
- Dimensions: 13 X 15
Bedroom 4
- Features: Flooring - Carpet
- Level: Upper
- Area: 144 Square Feet
- Dimensions: 12 X 12
Den
- Features: Flooring - Carpet
- Level: Lower
- Area: 132 Square Feet
- Dimensions: 12 X 11
Dining room
- Features: Flooring - HardWood
- Level: Main
- Area: 144 Square Feet
- Dimensions: 12 X 12
Exercise room
- Features: Flooring - Carpet
- Level: Lower
- Area: 110 Square Feet
- Dimensions: 10 X 11
Family room
- Features: Flooring - Carpet
- Level: Lower
- Area: 420 Square Feet
- Dimensions: 14 X 30
Foyer
- Features: Flooring - HardWood
- Level: Main
- Area: 48 Square Feet
- Dimensions: 8 X 6
Kitchen
- Features: Flooring - HardWood
- Level: Main
- Area: 288 Square Feet
- Dimensions: 16 X 18
Laundry
- Features: Flooring - Tile/Brick
- Level: Main
- Area: 80 Square Feet
- Dimensions: 10 X 8
Living room
- Features: Flooring - HardWood
- Level: Main
- Area: 196 Square Feet
- Dimensions: 14 X 14
Study
- Features: Flooring - HardWood
- Level: Main
- Area: 121 Square Feet
- Dimensions: 11 X 11
Heating
- Forced Air, Natural Gas
Cooling
- Central Air, Electric
Appliances
- Included: Oven/Range - Gas, Gas Water Heater
- Laundry: Laundry Room
Features
- Kitchen - Gourmet, Family Room Off Kitchen, Kitchen Island, Dining Area, Primary Bath(s), Open Floorplan, 2 Story Ceilings, Cathedral Ceiling(s)
- Basement: Finished
- Number of fireplaces: 1
Interior area
- Total structure area: 5,540
- Total interior livable area: 5,053 sqft
- Finished area above ground: 3,753
- Finished area below ground: 1,300
Property
Parking
- Total spaces: 2
- Parking features: Garage Faces Front, Attached
- Attached garage spaces: 2
Accessibility
- Accessibility features: None
Features
- Levels: Three
- Stories: 3
- Pool features: None
- Has view: Yes
- View description: Golf Course
Lot
- Size: 0.35 Acres
Details
- Additional structures: Above Grade, Below Grade
- Parcel number: 1403321274
- Zoning: R20
- Special conditions: Standard
Construction
Type & style
- Home type: SingleFamily
- Architectural style: Colonial
- Property subtype: Single Family Residence
Materials
- Combination, Brick
- Foundation: Concrete Perimeter
- Roof: Asphalt
Condition
- New construction: No
- Year built: 2001
Details
- Builder model: JAMES RANDOPH
- Builder name: WILLIAMSBURG HOMES/JAMES RANDOLPH MODEL
Utilities & green energy
- Sewer: Public Sewer
- Water: Public
Community & HOA
Community
- Subdivision: Waverly Woods
HOA
- Has HOA: Yes
- HOA fee: $159 quarterly
Location
- Region: Woodstock
Financial & listing details
- Price per square foot: $237/sqft
- Tax assessed value: $1,042,833
- Annual tax amount: $13,750
- Date on market: 6/9/2026
- Listing agreement: Exclusive Agency
- Ownership: Fee Simple
Price history
| Date | Event | Price |
|---|---|---|
| 7/20/2026 | Sold | $1,200,000+4.3%$237/sqft |
Source:  Bright MLS #MDHW2069008 Report a problem Bright MLS #MDHW2069008 Report a problem | ||
| 6/16/2026 | Pending sale | $1,150,000$228/sqft |
Source: Bright MLS #MDHW2069008 Report a problem | ||
| 6/9/2026 | Listed for sale | $1,150,000+43.4%$228/sqft |
Source: Bright MLS #MDHW2069008 Report a problem | ||
| 10/5/2016 | Sold | $801,900-2.1%$159/sqft |
Source: Public Record Report a problem | ||
| 7/14/2016 | Listed for sale | $819,000+95.8%$162/sqft |
Source: RE/MAX 100 #HW9703352 Report a problem | ||
| 9/4/2001 | Sold | $418,226+198.7%$83/sqft |
Source: Public Record Report a problem | ||
| 10/24/2000 | Sold | $140,000$28/sqft |
Source: Public Record Report a problem | ||
Public tax history
| Year | Property taxes | Tax assessment |
|---|---|---|
| 2025 | -- | $947,367 +11.2% |
| 2024 | $9,592 +1.7% | $851,900 +1.7% |
| 2023 | $9,432 +1.7% | $837,633 -1.7% |
| 2022 | $9,271 +1.8% | $851,900 +5.3% |
| 2021 | $9,110 +3.9% | $809,100 +3.9% |
| 2020 | $8,770 +4% | $778,833 -3.7% |
| 2019 | $8,429 -3.5% | $809,100 +12.6% |
| 2018 | $8,735 -14.7% | $718,300 |
| 2017 | $10,242 | $718,300 +6.5% |
| 2016 | -- | $674,567 +3.4% |
| 2015 | -- | $652,700 +4.1% |
| 2014 | -- | $627,267 +4.2% |
| 2013 | -- | $601,833 +4.4% |
| 2012 | -- | $576,400 |
| 2011 | -- | $576,400 |
| 2010 | -- | $576,400 -27.8% |
| 2009 | -- | $798,530 +12.3% |
| 2008 | -- | $710,900 +14.1% |
| 2007 | -- | $623,270 +16.4% |
| 2006 | -- | $535,640 +8.7% |
| 2005 | -- | $492,776 +9.5% |
| 2004 | -- | $449,913 +10.5% |
| 2003 | -- | $407,050 +4.6% |
| 2002 | -- | $389,080 +263.2% |
| 2001 | -- | $107,113 +193.8% |
| 2000 | -- | $36,460 |
Find assessor info on the county website
Neighborhood: 21163
Nearby homes
- $1,069,3004 bd4 ba4k sqft10537 Chesham Way, Woodstock, MD 21163Off Market
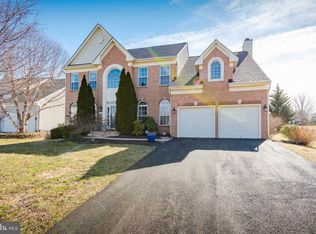
- $1,173,1005 bd5 ba4.7k sqft10529 Chesham Way, Woodstock, MD 21163Off Market
- $989,600-- bd2 ba3.6k sqft10525 Chesham Way, Woodstock, MD 21163Off Market
- $400-- bd-- ba-- sqftSE Chesham Way, Woodstock, MD 21163Off Market
- $1,110,0004 bd4 ba4.4k sqft10532 Chesham Way, Woodstock, MD 21163Sold
- $885,0004 bd4 ba3k sqft10521 Chesham Way, Woodstock, MD 21163Sold
- $994,000-- bd2 ba3.4k sqft10528 Chesham Way, Woodstock, MD 21163Off Market
- $1,096,9004 bd5 ba5.2k sqft10517 Chesham Way, Woodstock, MD 21163Off Market
Nearby schools
GreatSchools rating
- 10/10Waverly Elementary SchoolGrades: PK-5Distance: 0.5 mi
- 9/10Mount View Middle SchoolGrades: 6-8Distance: 3.4 mi
- 10/10Marriotts Ridge High SchoolGrades: 9-12Distance: 3.3 mi
Schools provided by the listing agent
- District: Howard County Public Schools
Source: Bright MLS. This data may not be complete. We recommend contacting the local school district to confirm school assignments for this home.
Get a cash offer in 3 minutes
Find out how much your home could sell for in as little as 3 minutes with a no-obligation cash offer.
Estimated market value
$1,200,200
Get a cash offer in 3 minutes
Find out how much your home could sell for in as little as 3 minutes with a no-obligation cash offer.
Estimated market value
$1,200,200
- Maryland
- Howard County
- Woodstock
- 21163
- 10533 Chesham Way
Nearby cities
Nearby zip codes
Other Woodstock Topics
