Skip main navigation
Sold for $1,110,000
  • $1,110,000

    10532 Chesham Way, Woodstock, MD 21163

    4beds
    4,485sqft
    Single Family Residence
    Built in 1999
    0.36 Acres Lot
    $1,125,200 Zestimate®
    $247/sqft
    $4,870 Estimated rent

    Home value

    $1,125,200

    $1.06M - $1.20M

    $4,870/mo

    Zestimate® history
    Loading
    Loading...

    Owner options

    List your home for rent

    $4,870/mo

    Rent Zestimate®

    Find your next renter with Zillow Rental Manager. Plus, with online applications, you can quickly screen prospective tenants – for free.

    Learn more

    $4,870/mo

    Rent Zestimate®

    Refinance and save

    $7,117/mo

    Est. payment

    Refinancing to a lower rate could help reduce your monthly payments and save thousands over the life of the loan.

    See today's rates

    $7,117/mo

    Est. payment

    Explore your selling options

    Work with a Zillow partner agent

    Leverage their expertise and Zillow's premium Showcase listings to get your home seen by more buyers.

    Get started

    List with your own agent

    Get your home in front of millions of buyers by listing it on Zillow.

    Learn how to do it

    Sell it yourself

    Take full control of how buyers see your home on Zillow by listing For Sale by Owner (FSBO).

    List your home

    What's special

    Walk-in closetTwo-story foyerCustom designed trex deckStone patioShower stallCrown mouldingHardwood flooring
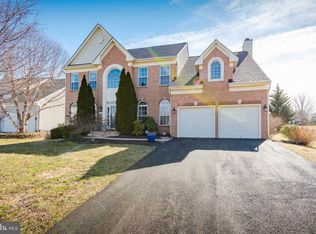
    Location, LOCATION! Welcome home to 10532 Chesham Way perfectly situated on a cul-de-sac on the 6th hole of the coveted Waverly Woods Golf Course. Enjoy breathtaking golf course vistas from your custom designed TREX deck, stone patio and fire pit. Inside, the grand two-story foyer will immediately impress. Main level highlights include large Palladian windows overlooking the golf course, crown moulding, chair rail, hardwood flooring and an updated eat-in chef’s kitchen with two-tone oak cabinetry and double ovens. You’ll find more hardwood flooring throughout the upper level and a spacious luxe primary suite featuring a generously sized walk-in closet. The primary bath boasts dual vanities, a soaking tub and a lavishly sized shower stall. Three more bedrooms and an additional shared bathroom are also found upstairs. The lower level presents a flex room that can be purposed as a guest room, office or gym. There’s also a large recreation room, full bath and storage area located downstairs. The roof was replaced in 2018, new HVAC systems were installed in 2019, and windows for the whole house in 2023. Shopping and dining options are plentiful in this area and your tee time awaits. Hurry! This hole-in-one home won’t last long.

    Zillow last checked:

    Listing updated:

    Listed by:

    Brian Saver 202-258-8141,

    Long & Foster Real Estate, Inc.

    Bought with:

    Jatinder Singh, 576995

    Invision Realty Inc.

    Source: Bright MLS,MLS#: MDHW2051470MLS Logo

    Facts & features

    Interior

    Bedrooms & bathrooms
    • Bedrooms: 4
    • Bathrooms: 4
    • Full bathrooms: 3
    • 1/2 bathrooms: 1
    • Main level bathrooms: 1
    Basement
    • Area: 1623
    Heating
    • Forced Air, Natural Gas
    Cooling
    • Central Air, Electric
    Appliances
    • Included: Gas Water Heater
    Features
    • 9'+ Ceilings
    • Flooring: Hardwood
    • Windows: Double Pane Windows, Palladian
    • Basement: Connecting Stairway,Finished,Full,Exterior Entry,Rear Entrance,Windows
    • Number of fireplaces: 1
    • Fireplace features: Gas/Propane
    Interior area
    • Total structure area: 4,908
    • Total interior livable area: 4,485 sqft
    • Finished area above ground: 3,285
    • Finished area below ground: 1,200

    Property

    Parking
    • Total spaces: 6
    • Parking features: Garage Faces Front, Asphalt, Attached, Driveway, On Street
    • Attached garage spaces: 2
    • Uncovered spaces: 4
    Accessibility
    • Accessibility features: None
    Features
    • Levels: Three
    • Stories: 3
    • Pool features: Community
    • Has view: Yes
    • View description: Golf Course
    Lot
    • Size: 0.36 Acres
    • Features: Adjoins Golf Course
    Details
    • Additional structures: Above Grade, Below Grade
    • Parcel number: 1403321304
    • Zoning: R20
    • Special conditions: Standard

    Construction

    Type & style
    • Home type: SingleFamily
    • Architectural style: Colonial
    • Property subtype: Single Family Residence
    Materials
    • Stone, Vinyl Siding
    • Foundation: Slab
    • Roof: Architectural Shingle
    Condition
    • Very Good
    • New construction: No
    • Year built: 1999

    Utilities & green energy

    • Sewer: Public Sewer
    • Water: Public

    Community & neighborhood

    Location
    • Region: Woodstock
    • Subdivision: Waverly Woods

    HOA & financial

    HOA
    • Has HOA: Yes
    • HOA fee: $151 quarterly
    • Amenities included: Fitness Center, Golf Course Membership Available, Jogging Path, Pool, Tennis Court(s)
    • Association name: WAVERLY WOODS

    Other

    Other facts
    • Listing agreement: Exclusive Right To Sell
    • Ownership: Fee Simple

    Price history

    DateEventPrice
    6/20/2025Sold$1,110,000+1.4%$247/sqft
    Source: Bright MLS #MDHW2051470 Report a problem
    5/14/2025Pending sale$1,095,000$244/sqft
    Source: Bright MLS #MDHW2051470 Report a problem
    5/8/2025Listed for sale$1,095,000+38.6%$244/sqft
    Source: Bright MLS #MDHW2051470 Report a problem
    7/31/2017Sold$790,000-0.6%$176/sqft
    Source: Public Record Report a problem
    6/30/2017Pending sale$795,000$177/sqft
    Source: Ellicott City #HW9957714 Report a problem
    6/15/2017Price change$795,000-2.9%$177/sqft
    Source: Ellicott City #HW9957714 Report a problem
    5/25/2017Listed for sale$819,000+2.4%$183/sqft
    Source: Keller Williams Integrity #HW9957714 Report a problem
    1/25/2008Sold$800,000+64.6%$178/sqft
    Source: Long & Foster Broker Feed #MDHW106202_100 Report a problem
    12/26/2001Sold$486,000+25.3%$108/sqft
    Source: Public Record Report a problem
    11/30/1999Sold$387,870+55.1%$86/sqft
    Source: Public Record Report a problem
    4/28/1999Sold$250,000$56/sqft
    Source: Public Record Report a problem

    Public tax history

    YearProperty taxesTax assessment
    2025-- $872,867 +11.5%
    2024$8,817 +1.3%$783,000 +1.3%
    2023$8,702 +1.3%$772,867 -1.3%
    2022$8,588 +1.3%$783,000 +4%
    2021$8,474 +2.4%$752,600 +2.4%
    2020$8,272 +2.5%$734,633 -2.4%
    2019$8,070 -5%$752,600 +7.7%
    2018$8,496 -14.8%$698,700
    2017$9,971 $698,700 +6.7%
    2016-- $654,700 +3.5%
    2015-- $632,700 +3%
    2014-- $614,200 +3.1%
    2013-- $595,700 +3.2%
    2012-- $577,200
    2011-- $577,200
    2010-- $577,200 -28.1%
    2009-- $802,230 +12.4%
    2008-- $713,812 +14.1%
    2007-- $625,396 +16.5%
    2006-- $536,980 +10.9%
    2005-- $484,102 +12.3%
    2004-- $431,226 +14%
    2003-- $378,350 +4.2%
    2002-- $363,102 +4.4%
    2001-- $347,856 +161.5%
    2000-- $133,040

    Find assessor info on the county website

    Neighborhood: 21163

    Nearby schools

    GreatSchools rating
    Schools provided by the listing agent
    • Elementary: Waverly
    • Middle: Mount View
    • High: Marriotts Ridge
    • District: Howard County Public School System

    Source: Bright MLS. This data may not be complete. We recommend contacting the local school district to confirm school assignments for this home.

    Get a cash offer in 3 minutes
    Find out how much your home could sell for in as little as 3 minutes with a no-obligation cash offer.
    Estimated market value
    $1,125,200
    Get a cash offer in 3 minutes
    Find out how much your home could sell for in as little as 3 minutes with a no-obligation cash offer.
    Estimated market value
    $1,125,200