Skip main navigation
Sold for $440,000
  • $440,000

    10513 Columbia St, Paris, VA 20130

    3beds
    2,064sqft
    Single Family Residence
    Built in 1960
    0.5 Acres Lot
    $512,800 Zestimate®
    $213/sqft
    $2,397 Estimated rent

    Home value

    $512,800

    $487,000 - $544,000

    $2,397/mo

    Zestimate® history
    Loading
    Loading...

    Owner options

    List your home for rent

    $2,397/mo

    Rent Zestimate®

    Find your next renter with Zillow Rental Manager. Plus, with online applications, you can quickly screen prospective tenants – for free.

    Learn more

    $2,397/mo

    Rent Zestimate®

    Refinance and save

    $2,658/mo

    Est. payment

    Refinancing to a lower rate could help reduce your monthly payments and save thousands over the life of the loan.

    See today's rates

    $2,658/mo

    Est. payment

    Explore your selling options

    Work with a Zillow partner agent

    Leverage their expertise and Zillow's premium Showcase listings to get your home seen by more buyers.

    Get started

    List with your own agent

    Get your home in front of millions of buyers by listing it on Zillow.

    Learn how to do it

    Sell it yourself

    Take full control of how buyers see your home on Zillow by listing For Sale by Owner (FSBO).

    List your home

    What's special

    Historical charmPrivate oasisNatural surroundingsAmple parkingHistoric village of parisOriginal hardwood floorsSky meadow state park
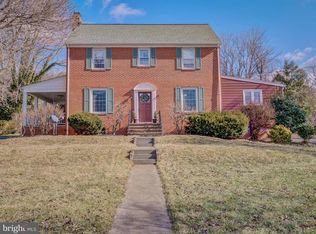
    **Charming Historical Home with Boundless Potential, Paris, VA** Nestled within the picturesque and serene setting of the historic village of Paris, Virginia, this classic all brick residence at 10513 Columbia St. awaits its next chapter with you at the helm. Offering a canvas ripe for creation, this property marries the quintessence of historical charm with infinite renovation possibilities, making it an alluring prospect for those yearning to craft their unique vision of home. Boasting 2 spacious bedrooms and 2 full bathrooms, alongside room for potential expansion into a 4-bedroom household, this house is designed to grow alongside your evolving needs. Every corner of this house whispers stories of the past, with original hardwood floors underfoot adding character and warmth throughout the home. The generous outdoor space, fully encircled by a fence at the rear, provides a private oasis for relaxation or entertainment against the breathtaking backdrop of stunning mountain vistas. The presence of a whole home generator and ample parking ensures practicality matches the home’s natural charm, providing peace of mind and convenience for residents and guests alike. Strategically positioned, this property does not only offer a home but a lifestyle. Just moments away, the Sky Meadow State Park, Shenandoah National Park, the esteemed Ashby Inn, and a plethora of local wineries invite exploration and adventure, making every weekend an opportunity for new discoveries. Whether you're drawn to the area’s rich history, the beauty of its natural surroundings, or the allure of adding personal touches to a space with so much potential, 10513 Columbia St. presents a unique opportunity to create, inhabit, and love a property that truly reflects your dreams and aspirations. Don’t miss the chance to view this home and envision the possibilities that lie ahead.

    Zillow last checked:

    Listing updated:

    Listed by:

    Jeff Weiss 703-371-4696,

    EXP Realty, LLC,

    Co-Listing Agent: Jamie L Weiss 540-272-3813,

    EXP Realty, LLC

    Bought with:

    Sara McGovern, 0225202995

    Samson Properties

    Source: Bright MLS,MLS#: VAFQ2011794MLS Logo

    Facts & features

    Interior

    Bedrooms & bathrooms
    • Bedrooms: 3
    • Bathrooms: 2
    • Full bathrooms: 2
    • Main level bathrooms: 1
    • Main level bedrooms: 3
    Basement
    • Area: 1032
    Heating
    • Heat Pump, Propane
    Cooling
    • Ceiling Fan(s), Central Air, Electric
    Appliances
    • Included: Oven/Range - Gas, Microwave, Dryer, Washer, Electric Water Heater
    • Laundry: In Basement
    Features
    • Combination Kitchen/Dining, Entry Level Bedroom, Built-in Features, Ceiling Fan(s), Plaster Walls
    • Flooring: Wood
    • Windows: Window Treatments
    • Basement: Walk-Out Access
    • Has fireplace: No
    Interior area
    • Total structure area: 2,064
    • Total interior livable area: 2,064 sqft
    • Finished area above ground: 1,032
    • Finished area below ground: 1,032

    Property

    Parking
    • Parking features: Driveway
    • Has uncovered spaces: Yes
    Accessibility
    • Accessibility features: None
    Features
    • Levels: Two
    • Stories: 2
    • Patio & porch: Patio, Porch
    • Pool features: None
    • Fencing: Full
    • Has view: Yes
    • View description: Mountain(s)
    Lot
    • Size: 0.50 Acres
    • Features: Cleared, Corner Lot
    Details
    • Additional structures: Above Grade, Below Grade, Outbuilding
    • Parcel number: 6035805248
    • Zoning: V
    • Special conditions: Standard

    Construction

    Type & style
    • Home type: SingleFamily
    • Architectural style: Ranch/Rambler
    • Property subtype: Single Family Residence
    Materials
    • Brick
    • Foundation: Block
    • Roof: Architectural Shingle
    Condition
    • New construction: No
    • Year built: 1960

    Utilities & green energy

    • Sewer: On Site Septic
    • Water: Public
    • Utilities for property: Electricity Available, Propane

    Community & neighborhood

    Location
    • Region: Paris
    • Subdivision: None Available

    Other

    Other facts
    • Listing agreement: Exclusive Right To Sell
    • Listing terms: Conventional,Cash,FHA,FHA 203(k),USDA Loan,VA Loan
    • Ownership: Fee Simple
    • Road surface type: Black Top

    Price history

    DateEventPrice
    5/28/2024Sold$440,000-5.4%$213/sqft
    Source: Bright MLS #VAFQ2011794 Report a problem
    4/20/2024Pending sale$465,000$225/sqft
    Source: Bright MLS #VAFQ2011794 Report a problem
    3/29/2024Listed for sale$465,000+276.5%$225/sqft
    Source: Bright MLS #VAFQ2011794 Report a problem
    5/6/1998Sold$123,500$60/sqft
    Source: Public Record Report a problem

    Public tax history

    YearProperty taxesTax assessment
    2025$3,257 +2.5%$336,800
    2024$3,176 +4.4%$336,800
    2023$3,041 $336,800
    2022$3,041 +13.6%$336,800 +25%
    2021$2,678 $269,400
    2020-- $269,400
    2019$2,659 $269,400
    2018$2,659 $269,400 +7.2%
    2016-- $251,200
    2015-- $251,200
    2014-- $251,200 -7.5%
    2013-- $271,700
    2012-- $271,700
    2011-- $271,700
    2010-- $271,700 -1%
    2009-- $274,500
    2008-- $274,500
    2007-- $274,500
    2005-- $274,500 +90.2%
    2004-- $144,300
    2003-- $144,300
    2002-- $144,300 +33.9%
    2001-- $107,800
    2000-- $107,800

    Find assessor info on the county website

    Neighborhood: 20130

    Nearby schools

    GreatSchools rating
    Schools provided by the listing agent
    • Elementary: Claude Thompson
    • Middle: Marshall
    • High: Fauquier
    • District: Fauquier County Public Schools

    Source: Bright MLS. This data may not be complete. We recommend contacting the local school district to confirm school assignments for this home.

    Get a cash offer in 3 minutes
    Find out how much your home could sell for in as little as 3 minutes with a no-obligation cash offer.
    Estimated market value
    $512,800
    Get a cash offer in 3 minutes
    Find out how much your home could sell for in as little as 3 minutes with a no-obligation cash offer.
    Estimated market value
    $512,800