Welcome to this charming single-family home in the desirable Knollwood neighborhood of Adelphi. Situated on a spacious quarter-acre lot, this beautifully updated residence offers four bedrooms, three full bathrooms, and a one-car garage, making it perfect for growing families or those who love to entertain. Recent kitchen and bathroom renovations have elevated the home's modern appeal, and a brand-new roof is being installed for added peace of mind. Additionally, the home includes a 1-year warranty for extra assurance. The heart of the home is the stunning kitchen, featuring elegant granite countertops, gas cooking, and top-of-the-line stainless steel appliances, creating a stylish and functional space for both everyday meals and special gatherings. The primary bathroom has been thoughtfully upgraded, boasting a luxurious glass-enclosed shower for a spa-like retreat. Step outside to the expansive backyard, where a large patio provides the perfect setting for outdoor dining, relaxation, and entertaining. With ample space for gardening and play, plus two storage sheds for added convenience, this backyard is truly a standout feature. Combining modern amenities with timeless charm, this home offers the ideal balance of comfort and functionality in a peaceful, family-friendly neighborhood. Don’t miss the opportunity to make this wonderful home yours! New roof and electrical Heavy-Up have been completed.
Sold for $530,000
$530,000
10513 Edgemont Dr, Hyattsville, MD 20783
4beds
1,958sqft
Single Family Residence
Built in 1956
0.25 Acres Lot
$525,200 Zestimate®
$271/sqft
$3,095 Estimated rent
Home value
$525,200
$467,000 - $593,000
$3,095/mo
Zestimate® history
Owner options
List your home for rent
$3,095/mo
Rent Zestimate®
Find your next renter with Zillow Rental Manager. Plus, with online applications, you can quickly screen prospective tenants – for free.
$3,095/mo
Rent Zestimate®
Refinance and save
$3,420/mo
Est. payment
Refinancing to a lower rate could help reduce your monthly payments and save thousands over the life of the loan.
$3,420/mo
Est. payment
Explore your selling options
Work with a Zillow partner agent
Leverage their expertise and Zillow's premium Showcase listings to get your home seen by more buyers.
Get startedList with your own agent
Get your home in front of millions of buyers by listing it on Zillow.
Learn how to do itSell it yourself
Take full control of how buyers see your home on Zillow by listing For Sale by Owner (FSBO).
List your homeWhat's special
Zillow last checked:
Listing updated:
Listed by:
Greg Ford 301-706-3388,
JPAR Preferred Properties
Bought with:
Manuel Gonzales, 680776
First Decision Realty LLC
Source: Bright MLS,MLS#: MDPG2140944
Facts & features
Interior
Bedrooms & bathrooms
- Bedrooms: 4
- Bathrooms: 3
- Full bathrooms: 3
- Main level bathrooms: 1
- Main level bedrooms: 1
Rooms
- Room types: Living Room, Dining Room, Primary Bedroom, Bedroom 2, Bedroom 3, Bedroom 4, Kitchen, Recreation Room, Utility Room, Bathroom 2, Bathroom 3, Primary Bathroom
Primary bedroom
- Features: Ceiling Fan(s)
- Level: Main
- Dimensions: X 13
Bedroom 2
- Level: Upper
- Dimensions: X 11
Bedroom 3
- Level: Upper
- Area: 143 Square Feet
- Dimensions: 13 X 11
Bedroom 4
- Features: Ceiling Fan(s)
- Level: Lower
Primary bathroom
- Features: Bathroom - Stall Shower
- Level: Main
Bathroom 2
- Features: Jack and Jill Bathroom
- Level: Upper
Bathroom 3
- Level: Lower
Dining room
- Features: Flooring - Ceramic Tile
- Level: Lower
Kitchen
- Features: Kitchen - Gas Cooking, Flooring - Ceramic Tile
- Level: Lower
- Area: 132 Square Feet
- Dimensions: 12 X 11
Living room
- Features: Wood Stove, Cathedral/Vaulted Ceiling
- Level: Main
- Dimensions: X 20
Recreation room
- Level: Lower
Utility room
- Level: Lower
Heating
- Forced Air, Natural Gas
Cooling
- Central Air, Electric
Appliances
- Included: Dishwasher, Disposal, Oven/Range - Gas, Refrigerator, Cooktop, Gas Water Heater
Features
- Primary Bath(s), Open Floorplan, Ceiling Fan(s), Entry Level Bedroom, Formal/Separate Dining Room, Kitchen - Gourmet
- Windows: Window Treatments
- Basement: Rear Entrance,Walk-Out Access
- Number of fireplaces: 1
- Fireplace features: Equipment, Flue for Stove, Heatilator
Interior area
- Total structure area: 2,105
- Total interior livable area: 1,958 sqft
- Finished area above ground: 1,658
- Finished area below ground: 300
Property
Parking
- Total spaces: 5
- Parking features: Garage Faces Front, Driveway, Attached
- Attached garage spaces: 1
- Uncovered spaces: 4
Accessibility
- Accessibility features: None
Features
- Levels: Multi/Split,Four
- Stories: 4
- Patio & porch: Patio
- Pool features: None
- Fencing: Back Yard
Lot
- Size: 0.25 Acres
Details
- Additional structures: Above Grade, Below Grade
- Parcel number: 17212410421
- Zoning: RR
- Special conditions: Standard
Construction
Type & style
- Home type: SingleFamily
- Property subtype: Single Family Residence
Materials
- Brick, Wood Siding
- Foundation: Slab
Condition
- New construction: No
- Year built: 1956
Details
- Builder model: 4 LEVEL SPLIT
Utilities & green energy
- Sewer: Public Sewer
- Water: Public
Community & HOA
Community
- Subdivision: Knollwood
HOA
- Has HOA: No
Location
- Region: Hyattsville
Financial & listing details
- Price per square foot: $271/sqft
- Tax assessed value: $361,300
- Annual tax amount: $5,369
- Date on market: 2/7/2025
- Listing agreement: Exclusive Right To Sell
- Ownership: Fee Simple
Price history
| Date | Event | Price |
|---|---|---|
| 5/19/2025 | Sold | $530,000+1%$271/sqft |
Source:  Bright MLS #MDPG2140944 Report a problem Bright MLS #MDPG2140944 Report a problem | ||
| 4/17/2025 | Pending sale | $525,000$268/sqft |
Source: Bright MLS #MDPG2140944 Report a problem | ||
| 3/29/2025 | Contingent | $525,000$268/sqft |
Source: Bright MLS #MDPG2140944 Report a problem | ||
| 3/17/2025 | Listed for sale | $525,000+5.2%$268/sqft |
Source: Bright MLS #MDPG2140944 Report a problem | ||
| 2/17/2025 | Listing removed | $499,000$255/sqft |
Source: Bright MLS #MDPG2140944 Report a problem | ||
| 2/7/2025 | Listed for sale | $499,000+37.1%$255/sqft |
Source: Bright MLS #MDPG2140944 Report a problem | ||
| 1/17/2025 | Sold | $364,026-27%$186/sqft |
Source: Public Record Report a problem | ||
| 11/20/2024 | Contingent | $499,000$255/sqft |
Source: Bright MLS #MDPG2131746 Report a problem | ||
| 11/7/2024 | Listed for sale | $499,000-5%$255/sqft |
Source: Bright MLS #MDPG2131746 Report a problem | ||
| 10/23/2024 | Listing removed | $525,000$268/sqft |
Source: Bright MLS #MDPG2124436 Report a problem | ||
| 10/7/2024 | Price change | $525,000-4.5%$268/sqft |
Source: Bright MLS #MDPG2124436 Report a problem | ||
| 9/6/2024 | Listed for sale | $550,000+46.7%$281/sqft |
Source: Bright MLS #MDPG2124436 Report a problem | ||
| 10/25/2021 | Sold | $375,000-6%$192/sqft |
Source: Public Record Report a problem | ||
| 3/5/2008 | Listing removed | $399,000$204/sqft |
Source: Visual Tour #PG6621304 Report a problem | ||
| 1/18/2008 | Listed for sale | $399,000+42.5%$204/sqft |
Source: Visual Tour #PG6621304 Report a problem | ||
| 9/3/2004 | Sold | $279,999+2700%$143/sqft |
Source: Agent Provided Report a problem | ||
| 5/12/2003 | Sold | $10,000-94.2%$5/sqft |
Source: Public Record Report a problem | ||
| 6/8/2001 | Sold | $172,500$88/sqft |
Source: Public Record Report a problem | ||
Public tax history
| Year | Property taxes | Tax assessment |
|---|---|---|
| 2025 | $6,391 +59.1% | $403,200 +11.6% |
| 2024 | $4,018 +4.4% | $361,300 +4.4% |
| 2023 | $3,847 -4.2% | $345,967 -4.2% |
| 2022 | $4,018 +14.6% | $361,300 +14.6% |
| 2021 | $3,506 +5.7% | $315,300 +5.7% |
| 2020 | $3,319 -15.6% | $298,433 +12.7% |
| 2019 | $3,933 | $264,700 |
| 2018 | $3,933 -11.3% | $264,700 +6.7% |
| 2017 | $4,436 +30.1% | $247,967 +7.2% |
| 2016 | $3,409 | $231,233 +7.8% |
| 2015 | $3,409 | $214,500 |
| 2014 | $3,409 | $214,500 |
| 2013 | -- | $214,500 -12.9% |
| 2012 | -- | $246,400 |
| 2011 | -- | $246,400 |
| 2010 | -- | $246,400 -33.9% |
| 2009 | -- | $372,780 +20.4% |
| 2008 | -- | $309,502 +25.7% |
| 2007 | -- | $246,226 +34.6% |
| 2006 | -- | $182,950 +8.1% |
| 2005 | -- | $169,266 +8.8% |
| 2004 | -- | $155,583 +9.6% |
| 2003 | -- | $141,900 |
| 2002 | -- | $141,900 |
| 2001 | -- | $141,900 |
Find assessor info on the county website
Neighborhood: Hillandale
Nearby homes
- $459,7003 bd3 ba2.1k sqft10515 Edgemont Dr, Hyattsville, MD 20783Off Market
- $610,600-- bd2 ba2.6k sqft3014 Duncan Dr, Hyattsville, MD 20783Off Market
- $420,0004 bd2 ba1.3k sqft10518 Edgemont Dr, Hyattsville, MD 20783Sold
- $515,0005 bd3 ba2.3k sqft3012 Duncan Dr, Hyattsville, MD 20783Sold
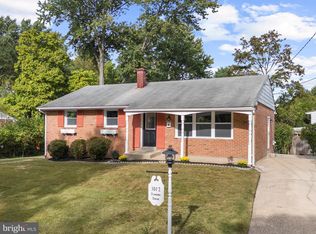
- $449,800-- bd2 ba1.5k sqft10516 Edgemont Dr, Hyattsville, MD 20783Off Market
- $416,800-- bd2 ba1.5k sqft10511 Edgemont Dr, Hyattsville, MD 20783Off Market
- $452,400-- bd2 ba1.3k sqft10517 Edgemont Dr, Hyattsville, MD 20783Off Market
- $417,200-- bd1 ba1k sqft3013 Duncan Dr, Hyattsville, MD 20783Off Market
Nearby schools
GreatSchools rating
- 5/10Cherokee Lane Elementary SchoolGrades: PK-5Distance: 0.8 mi
- 2/10Buck Lodge Middle SchoolGrades: 6-8Distance: 0.8 mi
- 2/10High Point High SchoolGrades: 9-12Distance: 1.5 mi
Schools provided by the listing agent
- District: Prince George's County Public Schools
Source: Bright MLS. This data may not be complete. We recommend contacting the local school district to confirm school assignments for this home.
Get a cash offer in 3 minutes
Find out how much your home could sell for in as little as 3 minutes with a no-obligation cash offer.
Estimated market value
$525,200
Get a cash offer in 3 minutes
Find out how much your home could sell for in as little as 3 minutes with a no-obligation cash offer.
Estimated market value
$525,200
- Maryland
- Prince Georges County
- Silver Spring
- 20783
- Hillandale
- 10513 Edgemont Dr
Nearby cities
Nearby neighborhoods
Nearby zip codes
Other Silver Spring Topics
