Freshly renovated from top to bottom, this Hyattsville rancher delivers space, style, and flexibility. The main level features Primary bedroom with a renovated ensuite, 2 additional comfortable bedrooms and a sleek renovated full bath, plus a renovated kitchen with new stainless steel appliances and granite countertops. Enjoy brand-new HVAC, new LVP flooring, and new carpet throughout. A concrete side patio is perfect for morning coffee or weekend grilling. The walkout lower level adds incredible versatility with 2 additional bedrooms, a third full bath, a spacious rec/bonus area—ideal for guests, WFH, or a home gym. Outside, there’s a usable backyard and a storage shed (sold as-is). Convenient to shopping, parks, and major commuter routes across the DMV. Move-in ready—just unpack and enjoy!
Sold for $515,000
$515,000
3012 Duncan Dr, Hyattsville, MD 20783
5beds
2,348sqft
Single Family Residence
Built in 1960
10,051 Square Feet Lot
$515,600 Zestimate®
$219/sqft
$3,352 Estimated rent
Home value
$515,600
$459,000 - $577,000
$3,352/mo
Zestimate® history
Owner options
List your home for rent
$3,352/mo
Rent Zestimate®
Find your next renter with Zillow Rental Manager. Plus, with online applications, you can quickly screen prospective tenants – for free.
$3,352/mo
Rent Zestimate®
Refinance and save
$3,252/mo
Est. payment
Refinancing to a lower rate could help reduce your monthly payments and save thousands over the life of the loan.
$3,252/mo
Est. payment
Explore your selling options
Work with a Zillow partner agent
Leverage their expertise and Zillow's premium Showcase listings to get your home seen by more buyers.
Get startedList with your own agent
Get your home in front of millions of buyers by listing it on Zillow.
Learn how to do itSell it yourself
Take full control of how buyers see your home on Zillow by listing For Sale by Owner (FSBO).
List your homeWhat's special
Renovated kitchenWalkout lower levelUsable backyardRenovated ensuiteBrand-new hvacNew lvp flooringGranite countertops
Zillow last checked:
Listing updated:
Listed by:
Shawn Martin 443-955-9354,
Real Broker, LLC,
Listing Team: Shawn Martin Group
Bought with:
Carole Webb, 639402
Samson Properties
Source: Bright MLS,MLS#: MDPG2179104
Facts & features
Interior
Bedrooms & bathrooms
- Bedrooms: 5
- Bathrooms: 3
- Full bathrooms: 3
- Main level bathrooms: 2
- Main level bedrooms: 3
Basement
- Description: Percent Finished: 100.0
- Area: 1174
Heating
- Central, Heat Pump, Electric
Cooling
- Central Air, Electric
Appliances
- Included: Dishwasher, Microwave, Oven/Range - Electric, Gas Water Heater
- Laundry: Hookup, Lower Level, In Basement
Features
- Additional Stairway, Combination Dining/Living, Dining Area, Entry Level Bedroom, Family Room Off Kitchen, Floor Plan - Traditional, Recessed Lighting, Upgraded Countertops, Dry Wall
- Flooring: Luxury Vinyl, Carpet, Tile/Brick
- Basement: Connecting Stairway,Full,Finished,Heated,Improved,Interior Entry,Exterior Entry,Rear Entrance,Space For Rooms,Sump Pump,Walk-Out Access,Windows
- Has fireplace: No
Interior area
- Total structure area: 2,348
- Total interior livable area: 2,348 sqft
- Finished area above ground: 1,174
- Finished area below ground: 1,174
Property
Parking
- Total spaces: 4
- Parking features: Concrete, Driveway, Off Street, On Street
- Uncovered spaces: 2
Accessibility
- Accessibility features: Accessible Entrance
Features
- Levels: Two
- Stories: 2
- Patio & porch: Patio, Roof, Brick
- Exterior features: Awning(s), Sidewalks, Street Lights
- Pool features: None
- Has view: Yes
- View description: Street, Trees/Woods
Lot
- Size: 10,051 Square Feet
- Features: Front Yard, No Thru Street, Rear Yard, Wooded
Details
- Additional structures: Above Grade, Below Grade
- Parcel number: 17212348738
- Zoning: RR
- Special conditions: Standard
Construction
Type & style
- Home type: SingleFamily
- Architectural style: Ranch/Rambler
- Property subtype: Single Family Residence
Materials
- Brick
- Foundation: Brick/Mortar
Condition
- New construction: No
- Year built: 1960
Utilities & green energy
- Sewer: Public Sewer
- Water: Public
- Utilities for property: Cable Available, Electricity Available, Natural Gas Available, Phone Available, Sewer Available, Water Available
Community & HOA
Community
- Subdivision: None Available
HOA
- Has HOA: No
Location
- Region: Hyattsville
Financial & listing details
- Price per square foot: $219/sqft
- Tax assessed value: $380,767
- Annual tax amount: $5,214
- Date on market: 10/9/2025
- Listing agreement: Exclusive Right To Sell
- Listing terms: Conventional,Private Financing Available,Negotiable,VA Loan
- Ownership: Fee Simple
Price history
| Date | Event | Price |
|---|---|---|
| 10/29/2025 | Sold | $515,000+3%$219/sqft |
Source:  Bright MLS #MDPG2179104 Report a problem Bright MLS #MDPG2179104 Report a problem | ||
| 10/15/2025 | Pending sale | $500,000$213/sqft |
Source: Bright MLS #MDPG2179104 Report a problem | ||
| 10/9/2025 | Listed for sale | $500,000+66.7%$213/sqft |
Source: Bright MLS #MDPG2179104 Report a problem | ||
| 9/3/2025 | Sold | $300,000$128/sqft |
Source: Public Record Report a problem | ||
Public tax history
| Year | Property taxes | Tax assessment |
|---|---|---|
| 2025 | $4,840 +24% | $380,767 +8.5% |
| 2024 | $3,902 +1% | $350,900 +1% |
| 2023 | $3,865 -1% | $347,533 -1% |
| 2022 | $3,902 +3% | $350,900 +3% |
| 2021 | $3,790 +5.1% | $340,800 +5.1% |
| 2020 | $3,605 -16.6% | $324,200 +11.4% |
| 2019 | $4,324 | $291,000 |
| 2018 | $4,324 -9.8% | $291,000 +8.6% |
| 2017 | $4,792 +41.2% | $267,833 +9.5% |
| 2016 | $3,393 | $244,667 +10.5% |
| 2015 | $3,393 | $221,500 |
| 2014 | $3,393 | $221,500 |
| 2013 | -- | $221,500 -18.8% |
| 2012 | -- | $272,700 |
| 2011 | -- | $272,700 |
| 2010 | -- | $272,700 -28% |
| 2009 | -- | $378,610 +16.4% |
| 2008 | -- | $325,170 +19.7% |
| 2007 | -- | $271,730 +24.5% |
| 2006 | -- | $218,290 +11.4% |
| 2005 | -- | $196,036 +12.8% |
| 2004 | -- | $173,783 +14.7% |
| 2003 | -- | $151,530 |
| 2002 | -- | $151,530 +5.1% |
| 2001 | -- | $144,150 |
Find assessor info on the county website
Neighborhood: Hillandale
Nearby homes
- $601,600-- bd2 ba2.6k sqft3014 Duncan Dr, Hyattsville, MD 20783Off Market
- $489,7004 bd3 ba1.1k sqft3010 Duncan Dr, Hyattsville, MD 20783Off Market
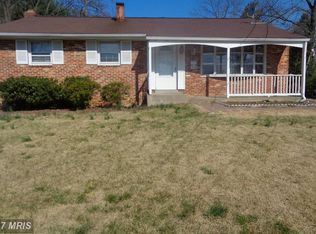
- $457,8003 bd3 ba2.1k sqft10515 Edgemont Dr, Hyattsville, MD 20783Off Market
- $530,0004 bd3 ba1.9k sqft10513 Edgemont Dr, Hyattsville, MD 20783Sold
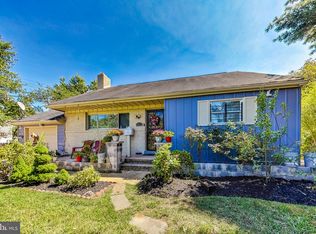
- $403,200-- bd2 ba1.5k sqft10511 Edgemont Dr, Hyattsville, MD 20783Off Market
- $444,700-- bd2 ba1.1k sqft3008 Duncan Dr, Hyattsville, MD 20783Off Market
- $410,200-- bd1 ba1.4k sqft3009 Duncan Dr, Hyattsville, MD 20783Off Market
- $426,2003 bd3 ba1.5k sqft10509 Edgemont Dr, Hyattsville, MD 20783Off Market
Nearby schools
GreatSchools rating
- 5/10Cherokee Lane Elementary SchoolGrades: PK-5Distance: 0.8 mi
- 2/10Buck Lodge Middle SchoolGrades: 6-8Distance: 0.8 mi
- 2/10High Point High SchoolGrades: 9-12Distance: 1.5 mi
Schools provided by the listing agent
- District: Prince George's County Public Schools
Source: Bright MLS. This data may not be complete. We recommend contacting the local school district to confirm school assignments for this home.
Get a cash offer in 3 minutes
Find out how much your home could sell for in as little as 3 minutes with a no-obligation cash offer.
Estimated market value
$515,600
Get a cash offer in 3 minutes
Find out how much your home could sell for in as little as 3 minutes with a no-obligation cash offer.
Estimated market value
$515,600
Nearby cities
Nearby neighborhoods
Nearby zip codes
Other Silver Spring Topics
