Skip main navigation
Off market
  • $563,600

    10513 W 84th Pl, Arvada, CO 80005

    3beds
    2,443sqft
    Detached Single Family
    Built in 1985
    3,484 Square Feet Lot
    $563,600 Zestimate®
    $231/sqft
    $3,126 Estimated rent

    Home value

    $563,600

    $535,000 - $592,000

    $3,126/mo

    Zestimate® history
    Loading
    Loading...

    Owner options

    List your home for rent

    $3,126/mo

    Rent Zestimate®

    Find your next renter with Zillow Rental Manager. Plus, with online applications, you can quickly screen prospective tenants – for free.

    Learn more

    $3,126/mo

    Rent Zestimate®

    Refinance and save

    $3,330/mo

    Est. payment

    Refinancing to a lower rate could help reduce your monthly payments and save thousands over the life of the loan.

    See today's rates

    $3,330/mo

    Est. payment

    Explore your selling options

    Work with a Zillow partner agent

    Leverage their expertise and Zillow's premium Showcase listings to get your home seen by more buyers.

    Get started

    List with your own agent

    Get your home in front of millions of buyers by listing it on Zillow.

    Learn how to do it

    Sell it yourself

    Take full control of how buyers see your home on Zillow by listing For Sale by Owner (FSBO).

    List your home

    What's special

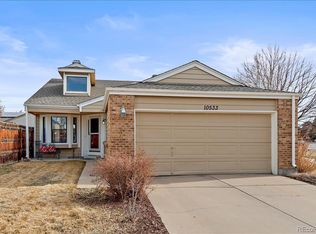
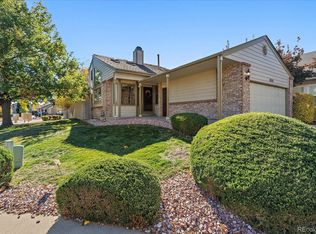
    Wonderful Lakecrest Patio Home just minutes walk to Standley Lake. Newly updated throughout, corner lot w/ large Oak shade tree & garden area. Recently updated and remodeled w/ main floor master this home a pleasure to show! Enjoy the abundance of space, custom cabinets & hidden features! Tile Floors, New Carpet, New Paint, Custom Kitchen with Maple Cabinets, Crown Molding, Formal Dining, Kitchen Eating Space, Main Floor Master, New Master Bathroom, Quartz Counters, Walk-in Closet, Oval-Jetted Tub, Vaulted Ceilings, Gas Fireplace, Light, Bright & Open Living Room & Floor Plan w/ whole house intercom. Upstairs escape to an open loft w/ bedroom, full bath and flex room. Fully Finished Basement with Recreation or Family Room, Bedroom, 3/4 Bath, Large Laundry room & ample storage. Outdoor fenced in patio with peace of mind setting. Frolic at the community pool, tennis and basketball courts or take a stroll through the nearby parks, trails, shopping and more. Welcome Home!

    This property is off market, which means it's not currently listed for sale or rent on Zillow. This may be different from what's available on other websites or public sources.

    Facts & features

    Interior

    Bedrooms & bathrooms
    • Bedrooms: 3
    • Bathrooms: 3
    • Full bathrooms: 2
    • 3/4 bathrooms: 1
    Heating
    • Forced air, Electric, Gas
    Cooling
    • Central
    Appliances
    • Included: Dishwasher, Microwave, Range / Oven, Refrigerator
    Features
    • Pantry, Handicap Accessible, Walk-In Closet(s), Double Pane Windows, Master Bath, Skylights, Open Floorplan, Remodeled, Master Suite, Eating Space / Kitchen, Vaulted, Updated, Five Piece Bath, Smoke Free, Pet Free
    • Flooring: Carpet, Laminate
    • Basement: Finished
    • Has fireplace: Yes
    • Fireplace features: Gas/Gas Logs
    Interior area
    • Total interior livable area: 2,443 sqft

    Property

    Parking
    • Parking features: Garage - Attached
    Features
    • Exterior features: Brick
    • Fencing: Fence
    • Has view: Yes
    • View description: Water
    • Has water view: Yes
    • Water view: Water
    Lot
    • Size: 3,484 sqft
    Details
    • Parcel number: 2928103007
    • Zoning: R-1

    Construction

    Type & style
    • Home type: SingleFamily
    • Architectural style: Traditional
    • Property subtype: Detached Single Family
    Materials
    • Frame
    • Roof: Composition
    Condition
    • Year built: 1985

    Community & neighborhood

    Location
    • Region: Arvada

    HOA & financial

    HOA
    • Has HOA: Yes
    • HOA fee: $43 monthly
    • Amenities included: Tennis Court(s), Community Pool, Snow Removal, Road Maintenance, Recycling, Common Area Grounds Maintenance, Trash Removal
    • Services included: Tennis Courts, Snow Removal, Trash Removal, Road Maintenance, Community Pool, Recycling, Common Area Grounds Maintenance

    Other

    Other facts
    • Flooring: Carpet, Tile, Laminate
    • Heating: Forced Air, Gas
    • Appliances: Dishwasher, Electric Cooktop, Self Cleaning Oven, Smoke Alarm, Refrigerator (Kitchen), Stove/Range/Oven, Microwave Oven
    • AssociationFeeIncludes: Tennis Courts, Snow Removal, Trash Removal, Road Maintenance, Community Pool, Recycling, Common Area Grounds Maintenance
    • ExteriorFeatures: Patio, Sprinkler System, Dog Run, Fence, Front Porch
    • FireplacesTotal: 1
    • Zoning: R-1
    • ConstructionMaterials: Brick
    • ArchitecturalStyle: Traditional
    • InteriorFeatures: Pantry, Handicap Accessible, Walk-In Closet(s), Double Pane Windows, Master Bath, Skylights, Open Floorplan, Remodeled, Master Suite, Eating Space / Kitchen, Vaulted, Updated, Five Piece Bath, Smoke Free, Pet Free
    • OpenParkingSpaces: 0
    • AssociationAmenities: Tennis Court(s), Community Pool, Snow Removal, Road Maintenance, Recycling, Common Area Grounds Maintenance, Trash Removal
    • Roof: Composition Shingles
    • PropertySubType: Detached Single Family
    • Fencing: Fence
    • StructureType: 2 Story
    • FireplaceFeatures: Gas/Gas Logs
    • AboveGradeFinishedAreaSource: 1440
    • Cooling: Air Conditioning-Central
    • View: River/Lake View
    • MlsStatus: Under Contract

    Price history

    DateEventPrice
    11/25/2019Sold$425,000+0%$174/sqft
    Source: Public Record Report a problem
    11/21/2019Listed for sale$424,900$174/sqft
    Source: RE/MAX Alliance #9298582 Report a problem
    10/15/2019Pending sale$424,900$174/sqft
    Source: RE/MAX ALLIANCE #9298582 Report a problem
    10/9/2019Listed for sale$424,900+65.3%$174/sqft
    Source: RE/MAX ALLIANCE #9298582 Report a problem
    3/4/2004Sold$257,000$105/sqft
    Source: Public Record Report a problem

    Public tax history

    YearProperty taxesTax assessment
    2025$3,275 -0.1%$34,176 +1.1%
    2024$3,279 +16.6%$33,804
    2023$2,813 -1.6%$33,804 +17.7%
    2022$2,859 +4.2%$28,720 -2.8%
    2021$2,743 $29,547 +3.9%
    2020$2,743 +35.4%$28,430
    2019$2,026 +36.5%$28,430 +27.2%
    2018$1,484 $22,352
    2017$1,484 +7.1%$22,352 0%
    2016$1,386 $22,353
    2015$1,386 -21.5%$22,353 +28.2%
    2014$1,765 -1.7%$17,430
    2013$1,795 +2.1%$17,430 -2.6%
    2012$1,757 -0.7%$17,895
    2011$1,770 +5.8%$17,895 -1.4%
    2010$1,674 -2.8%$18,140
    2009$1,721 +0%$18,140 -2.6%
    2008$1,721 +0.3%$18,620
    2007$1,716 +1%$18,620 +1.3%
    2006$1,699 +0%$18,390 -0.1%
    2005$1,699 +8.9%$18,400 -0.3%
    2004$1,560 +68.5%$18,460
    2003$926 -54%$18,460 +2.1%
    2002$2,013 +9.1%$18,080 +19%
    2001$1,846 -0.8%$15,190
    2000$1,860 $15,190

    Find assessor info on the county website

    Neighborhood: Lakecrest Cluster

    Nearby schools

    GreatSchools rating
    Schools provided by the listing agent
    • Elementary: Sierra
    • Middle: Oberon
    • High: Ralston Valley
    • District: Jefferson County R-1

    Source: The MLS. This data may not be complete. We recommend contacting the local school district to confirm school assignments for this home.

    Get a cash offer in 3 minutes
    Find out how much your home could sell for in as little as 3 minutes with a no-obligation cash offer.
    Estimated market value
    $563,600
    Get a cash offer in 3 minutes
    Find out how much your home could sell for in as little as 3 minutes with a no-obligation cash offer.
    Estimated market value
    $563,600