Skip main navigation
Sold for $600,000
  • $600,000

    10534 W 85th Place, Arvada, CO 80005

    3beds
    2,965sqft
    Single Family Residence
    Built in 1995
    3,484.8 Square Feet Lot
    $598,400 Zestimate®
    $202/sqft
    $3,351 Estimated rent

    Home value

    $598,400

    $568,000 - $628,000

    $3,351/mo

    Zestimate® history
    Loading
    Loading...

    Owner options

    List your home for rent

    $3,351/mo

    Rent Zestimate®

    Find your next renter with Zillow Rental Manager. Plus, with online applications, you can quickly screen prospective tenants – for free.

    Learn more

    $3,351/mo

    Rent Zestimate®

    Refinance and save

    $3,496/mo

    Est. payment

    Refinancing to a lower rate could help reduce your monthly payments and save thousands over the life of the loan.

    See today's rates

    $3,496/mo

    Est. payment

    Explore your selling options

    Work with a Zillow partner agent

    Leverage their expertise and Zillow's premium Showcase listings to get your home seen by more buyers.

    Get started

    List with your own agent

    Get your home in front of millions of buyers by listing it on Zillow.

    Learn how to do it

    Sell it yourself

    Take full control of how buyers see your home on Zillow by listing For Sale by Owner (FSBO).

    List your home

    What's special

    Modern livingBeautiful hardwood floorsScenic trailsGorgeous hardwood floorsLots of natural lightLarge windowsOpen floor plan
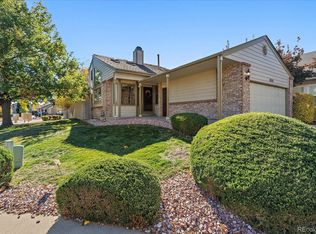
    OPEN HOUSE SATURDAY, 6/17/23, FROM 11 AM - 2 PM. Welcome to 10534 W 85th Place, a beautiful home located in the highly sought-after community of Arvada, known for its stunning mountain views, scenic trails, and friendly atmosphere. This beautiful home boasts an open floor plan perfect for modern living and entertaining. This property is a blank slate in good condition and ready for your personal touch! As you enter the home, you'll be greeted by gorgeous hardwood floors that run throughout the main level, creating a warm and inviting atmosphere. The room's airy ambiance is enhanced by its vaulted ceilings and large windows that allow natural light to flood the spacious living area, creating a bright and open atmosphere. The dining area is conveniently located next to the kitchen, making it easy to entertain guests or enjoy a family meal together. The spacious primary suite is on the main level and includes a 5 piece primary bathroom. Upstairs, you'll find three large bedrooms with plenty of space for relaxation and privacy. If you're looking for a home in Arvada with an open floor plan, large bedrooms, beautiful hardwood floors, and lots of natural light, this is the perfect property for you.

    Zillow last checked:

    Listing updated:

    Listed by:

    Tanya Lores 303-917-8477 tanya@guidere.com,

    Guide Real Estate

    Bought with:

    Vanessa Kendrick, 100044548

    Your Castle Real Estate Inc

    Source: REcolorado as distributed by MLS GRID,MLS#: 6379354MLS Logo

    Facts & features

    Interior

    Bedrooms & bathrooms
    • Bedrooms: 3
    • Bathrooms: 3
    • Full bathrooms: 1
    • 3/4 bathrooms: 1
    • 1/2 bathrooms: 1
    • Main level bathrooms: 2
    • Main level bedrooms: 1
    Primary bedroom
    • Level: Main
    Bedroom
    • Level: Upper
    Bedroom
    • Level: Upper
    Bathroom
    • Level: Main
    Bathroom
    • Level: Upper
    Bathroom
    • Level: Main
    Family room
    • Level: Main
    Heating
    • Forced Air
    Cooling
    • Central Air
    Appliances
    • Included: Dishwasher, Dryer, Microwave, Washer
    Features
    • Basement: Full
    Interior area
    • Total structure area: 2,965
    • Total interior livable area: 2,965 sqft
    • Finished area above ground: 1,771
    • Finished area below ground: 0

    Property

    Parking
    • Total spaces: 2
    • Parking features: Garage - Attached
    • Attached garage spaces: 2
    Features
    • Levels: Two
    • Stories: 2
    Lot
    • Size: 3,484 sqft
    Details
    • Parcel number: 180723
    • Special conditions: Standard

    Construction

    Type & style
    • Home type: SingleFamily
    • Property subtype: Single Family Residence
    Materials
    • Frame
    • Roof: Wood
    Condition
    • Year built: 1995

    Utilities & green energy

    • Sewer: Public Sewer

    Community & neighborhood

    Location
    • Region: Arvada
    • Subdivision: Lakecrest

    HOA & financial

    HOA
    • Has HOA: Yes
    • HOA fee: $61 monthly
    • Amenities included: Pool, Tennis Court(s)
    • Services included: Recycling, Trash
    • Association name: MSI
    • Association phone: 303-420-4433

    Other

    Other facts
    • Listing terms: Cash,Conventional,FHA,VA Loan
    • Ownership: Individual

    Price history

    DateEventPrice
    7/19/2023Sold$600,000+115.8%$202/sqft
    Source: REcolorado as distributed by MLS GRID #6379354 Report a problem
    10/16/2006Sold$278,000+11.2%$94/sqft
    Source: Public Record Report a problem
    5/10/2004Sold$250,000+53.4%$84/sqft
    Source: Public Record Report a problem
    3/26/1997Sold$163,000+16.5%$55/sqft
    Source: Public Record Report a problem
    3/2/1995Sold$139,900+747.9%$47/sqft
    Source: Public Record Report a problem
    2/4/1994Sold$16,500$6/sqft
    Source: Public Record Report a problem

    Public tax history

    YearProperty taxesTax assessment
    2025$3,484 -0.1%$36,413 +1.2%
    2024$3,488 +18.5%$35,964
    2023$2,943 -1.6%$35,964 +19.7%
    2022$2,992 +2.3%$30,055 -2.8%
    2021$2,924 $30,920 +2%
    2020$2,924 +1.4%$30,299
    2019$2,884 +26.2%$30,299 +29.8%
    2018$2,286 $23,343
    2017$2,286 -0.6%$23,343 -2.3%
    2016$2,300 $23,890
    2015$2,300 +19.5%$23,890 +25.6%
    2014$1,925 -2.6%$19,014
    2013$1,976 +2.1%$19,014 -3.5%
    2012$1,934 -0.2%$19,694
    2011$1,939 +5.8%$19,694 -0.9%
    2010$1,833 -4%$19,870
    2009$1,911 +0%$19,870 -3.9%
    2008$1,910 -0.2%$20,670
    2007$1,914 +1%$20,670 +0.8%
    2006$1,895 +3.1%$20,510 +3.1%
    2005$1,837 +6.1%$19,900 -2.9%
    2004$1,732 -12%$20,500
    2003$1,968 -8%$20,500 +6.7%
    2002$2,140 +4.7%$19,220 +14.3%
    2001$2,044 -0.8%$16,820
    2000$2,059 $16,820

    Find assessor info on the county website

    Neighborhood: Lakecrest Cluster

    Nearby schools

    GreatSchools rating
    Schools provided by the listing agent
    • Elementary: Sierra
    • Middle: Oberon
    • High: Ralston Valley
    • District: Jefferson County R-1

    Source: REcolorado as distributed by MLS GRID. This data may not be complete. We recommend contacting the local school district to confirm school assignments for this home.

    Get a cash offer in 3 minutes
    Find out how much your home could sell for in as little as 3 minutes with a no-obligation cash offer.
    Estimated market value
    $598,400
    Get a cash offer in 3 minutes
    Find out how much your home could sell for in as little as 3 minutes with a no-obligation cash offer.
    Estimated market value
    $598,400