Step inside and fall in love with this beautifully maintained 2 bedroom, 2 bath home. Situated in a quiet cul-de-sac in Highland Springs Village; an active 55+ community where you OWN the land! This home features a open floorplan with great natural lighting and newer dual pane windows. There is an added bonus of a permitted beautiful sunporch that was added to extend your living space with an additional 285 sq ft; abundant with wall to wall windows. The spacious updated kitchen is equipped with newer cabinets, pull out shelving, a large pantry for storage, sleek stainless steel appliances, and a coffee bar area; perfect for the cooks at heart or entertaining. Primary bedroom has an ensuite bath with soaking tub, separate shower, double sinks and built-in storage. The second bedroom has direct bathroom access as well and has also been remodeled. The home sits on a large lot located on a greenbelt. There is ample outdoor space to enjoy the beautiful Mountain Views with a covered front and rear porch. The oversized carport area, and 2 sheds are situated on the property equip with power for those who welcome a worksop area. In addition to this beautifully maintained home; the hoa offers amazing amenities to Residents including: unlimited free golf, a clubhouse, pool, spa, tennis courts, pickleball, and two serene, stocked lakes. Located a block from 123 Farms—home to events like the Lavender Festival and Sourdough Bread Festival—this home offers easy access to shopping, medical facilities, casinos, and is less than 40 minutes from Palm Springs International Airport. This is the perfect opportunity to enjoy luxury, relaxation, and an active lifestyle. Don’t miss out—schedule a showing today and make this incredible property your new home!
Sold for $296,000
Listed by: COLDWELL BANKER KIVETT-TEETERS • Holly Hastings • Contact: 909-797-9121
Bought with: KEN SCOTT REAL ESTATE
$296,000
10514 Arapahoe Cir, Cherry Valley, CA 92223
2beds
1,440sqft
Manufactured Home
Built in 1977
4,356 Square Feet Lot
$297,600 Zestimate®
$206/sqft
$1,865 Estimated rent
Home value
$297,600
$268,000 - $330,000
$1,865/mo
Zestimate® history
Owner options
List your home for rent
$1,865/mo
Rent Zestimate®
Find your next renter with Zillow Rental Manager. Plus, with online applications, you can quickly screen prospective tenants – for free.
$1,865/mo
Rent Zestimate®
Refinance and save
$2,069/mo
Est. payment
Refinancing to a lower rate could help reduce your monthly payments and save thousands over the life of the loan.
$2,069/mo
Est. payment
Explore your selling options
Work with a Zillow partner agent
Leverage their expertise and Zillow's premium Showcase listings to get your home seen by more buyers.
Get startedList with your own agent
Get your home in front of millions of buyers by listing it on Zillow.
Learn how to do itSell it yourself
Take full control of how buyers see your home on Zillow by listing For Sale by Owner (FSBO).
List your homeWhat's special
Quiet cul-de-sacGreat natural lightingBeautiful mountain viewsOpen floorplanSpacious updated kitchenSeparate showerCoffee bar area
Zillow last checked:
Listing updated:
Listed by:
Holly Hastings DRE #01410968 909-797-1151,
COLDWELL BANKER KIVETT-TEETERS,
Petrona Kramer DRE #01412993 909-289-0424,
COLDWELL BANKER KIVETT-TEETERS
Bought with:
Ken Scott, DRE #01140297
KEN SCOTT REAL ESTATE
Source: CRMLS,MLS#: IG24255036 Originating MLS: California Regional MLS
Originating MLS: California Regional MLSFacts & features
Interior
Bedrooms & bathrooms
- Bedrooms: 2
- Bathrooms: 2
- Full bathrooms: 2
- Main level bathrooms: 2
- Main level bedrooms: 2
Rooms
- Room types: Bathroom, Bonus Room, Bedroom, Family Room, Kitchen, Laundry, Living Room, Primary Bathroom, Primary Bedroom, Utility Room, Workshop, Dining Room
Primary bedroom
- Features: Main Level Primary
Bedroom
- Features: Bedroom on Main Level
Bathroom
- Features: Bathroom Exhaust Fan, Bathtub, Closet, Dual Sinks, Full Bath on Main Level, Remodeled, Soaking Tub, Separate Shower, Vanity, Walk-In Shower
Bathroom
- Features: Jack and Jill Bath
Kitchen
- Features: Kitchen/Family Room Combo, Pots & Pan Drawers, Remodeled, Solid Surface Counters, Updated Kitchen
Heating
- Central
Cooling
- Central Air
Appliances
- Included: Dishwasher, Exhaust Fan, Disposal, Gas Oven, Gas Range, Gas Water Heater, Microwave
- Laundry: Washer Hookup, Gas Dryer Hookup, Inside, Laundry Room
Features
- Separate/Formal Dining Room, Bedroom on Main Level, Jack and Jill Bath, Main Level Primary, Utility Room, Workshop
- Flooring: Carpet, Laminate
- Doors: Mirrored Closet Door(s), Sliding Doors
- Windows: Double Pane Windows, Screens
- Has fireplace: No
- Fireplace features: None
- Common walls with other units/homes: 1 Common Wall
Interior area
- Total interior livable area: 1,440 sqft
Property
Parking
- Total spaces: 2
- Parking features: Attached Carport, Concrete, Covered, Carport, Driveway, Driveway Up Slope From Street, On Site
- Carport spaces: 2
Accessibility
- Accessibility features: Safe Emergency Egress from Home, No Stairs, Accessible Doors
Features
- Levels: One
- Stories: 1
- Entry location: 1
- Patio & porch: Rear Porch, Concrete, Covered, Front Porch
- Exterior features: Awning(s), Lighting, Rain Gutters
- Pool features: Community, In Ground, Lap, Association
- Has spa: Yes
- Spa features: Association, Community
- Fencing: Chain Link
- Has view: Yes
- View description: Hills, Mountain(s)
Lot
- Size: 4,356 Square Feet
- Features: Close to Clubhouse, Cul-De-Sac, Drip Irrigation/Bubblers, Greenbelt, Near Public Transit, Sloped Up
Details
- Additional structures: Shed(s), Workshop
- Parcel number: 402320008
- Zoning: R-T
- Special conditions: Standard
- Horse amenities: Riding Trail
Construction
Type & style
- Home type: MobileManufactured
- Property subtype: Manufactured Home
- Attached to another structure: Yes
Materials
- Foundation: Permanent, Pillar/Post/Pier, Raised
- Roof: Composition
Condition
- Turnkey
- New construction: No
- Year built: 1977
Utilities & green energy
- Sewer: Sewer Tap Paid
- Water: Public
- Utilities for property: Cable Connected, Natural Gas Connected, Phone Available, Sewer Connected, Water Connected
Community & HOA
Community
- Features: Biking, Curbs, Foothills, Fishing, Golf, Gutter(s), Hiking, Horse Trails, Lake, Park, Rural, Storm Drain(s), Street Lights, Pool
- Security: Carbon Monoxide Detector(s), Smoke Detector(s)
- Senior community: Yes
- Subdivision: Highland Springs Village
HOA
- Has HOA: Yes
- Amenities included: Billiard Room, Clubhouse, Golf Course, Pickleball, Pool, Recreation Room, Spa/Hot Tub, Tennis Court(s)
- HOA fee: $175 monthly
- HOA name: Highland Springs Village
- HOA phone: 951-845-5768
Location
- Region: Cherry Valley
Financial & listing details
- Price per square foot: $206/sqft
- Tax assessed value: $218,632
- Annual tax amount: $2,807
- Date on market: 12/30/2024
- Cumulative days on market: 52 days
- Listing terms: Conventional,Contract,FHA,Fannie Mae,Submit,VA Loan
- Inclusions: stove, microwave, dishwasher, fridge, washer and dryer
Price history
| Date | Event | Price |
|---|---|---|
| 3/21/2025 | Sold | $296,000-1.3%$206/sqft |
Source:  CRMLS #IG24255036 Report a problem CRMLS #IG24255036 Report a problem | ||
| 2/20/2025 | Pending sale | $299,999$208/sqft |
Source: CRMLS #IG24255036 Report a problem | ||
| 2/5/2025 | Price change | $299,999-6.2%$208/sqft |
Source: CRMLS #IG24255036 Report a problem | ||
| 12/31/2024 | Listed for sale | $319,900+539.8%$222/sqft |
Source: CRMLS #IG24255036 Report a problem | ||
| 4/29/2005 | Sold | $50,000-16.7%$35/sqft |
Source: Public Record Report a problem | ||
| 5/31/1995 | Sold | $60,000$42/sqft |
Source: Public Record Report a problem | ||
Public tax history
| Year | Property taxes | Tax assessment |
|---|---|---|
| 2025 | $2,807 +1.9% | $218,632 +2% |
| 2024 | $2,753 -0.3% | $214,346 +2% |
| 2023 | $2,762 +2% | $210,144 +2% |
| 2022 | $2,708 +2% | $206,024 +2% |
| 2021 | $2,655 +8.5% | $201,985 +8.3% |
| 2020 | $2,447 +2.7% | $186,430 +3% |
| 2019 | $2,383 -1.5% | $181,000 |
| 2018 | $2,420 +16.7% | $181,000 +16.8% |
| 2017 | $2,074 | $155,000 +6.2% |
| 2016 | $2,074 +27.8% | $146,000 +18.7% |
| 2015 | $1,622 -1.9% | $123,000 |
| 2014 | $1,654 | $123,000 +1.7% |
| 2013 | -- | $121,000 +28.7% |
| 2012 | -- | $94,000 +14.6% |
| 2011 | -- | $82,000 -21.2% |
| 2010 | -- | $104,000 -6.3% |
| 2009 | -- | $111,000 -33.3% |
| 2008 | -- | $166,463 +2% |
| 2007 | -- | $163,200 +2% |
| 2006 | -- | $160,000 +100.9% |
| 2005 | -- | $79,628 +3.9% |
| 2003 | -- | $76,639 +2% |
| 2002 | -- | $75,137 +2% |
| 2001 | $807 +2.1% | $73,665 +2% |
| 2000 | $791 | $72,222 |
Find assessor info on the county website
Neighborhood: 92223
Nearby homes
- $263,9003 bd2 ba1.6k sqft10500 Arapahoe Cir, Cherry Valley, CA 92223Off Market
- $275,6003 bd2 ba2k sqft10528 Arapahoe Cir #0, Cherry Valley, CA 92223Off Market
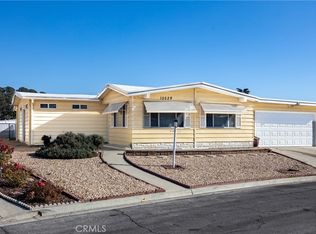
- $360,0003 bd2 ba2k sqft10528 Arapahoe Cir, Cherry Valley, CA 92223Sold
- $277,6002 bd2 ba1.5k sqft10511 Arapahoe Cir, Cherry Valley, CA 92223Off Market
- $196,9002 bd2 ba1.4k sqft10625 Frontier Trl, Cherry Valley, CA 92223Off Market
- $260,0002 bd2 ba1.8k sqft10521 Overland Trl, Cherry Valley, CA 92223Sold
- $306,5002 bd2 ba1.7k sqft10542 Arapahoe Cir, Cherry Valley, CA 92223Off Market
- $222,0002 bd2 ba1.4k sqft10531 Overland Trl, Cherry Valley, CA 92223Off Market
Nearby schools
GreatSchools rating
- 8/10Starlight ElementaryGrades: K-5Distance: 0.9 mi
- 6/10San Gorgonio Middle SchoolGrades: 6-8Distance: 1.5 mi
- 7/10Beaumont Senior High SchoolGrades: 9-12Distance: 1.9 mi
Get a cash offer in 3 minutes
Find out how much your home could sell for in as little as 3 minutes with a no-obligation cash offer.
Estimated market value
$297,600
Get a cash offer in 3 minutes
Find out how much your home could sell for in as little as 3 minutes with a no-obligation cash offer.
Estimated market value
$297,600
- California
- Riverside County
- Beaumont
- 92223
- 10514 Arapahoe Cir
Nearby cities
Nearby zip codes
Other Beaumont Topics
