Step inside and fall in love with this Turnkey, spacious 3-bedroom, 2-bathroom manufactured home on a tranquil greenbelt. Situated in a quiet cul-de-sac in Highland Springs Village; an active 55+ community where you OWN the land! This home features a open floor-plan with great natural lighting and a completely remodeled spacious kitchen featuring: sleek countertops, abundant cabinetry with soft pull drawers and shelving, a large pantry for storage, stainless steel appliances, and a convenient bar area for casual meals or extra seating; perfect for the cooks at heart or entertaining. The home features two primary bedrooms, each offering generous closet space and adjoining bathrooms. Step inside and be greeted by both a formal living room, formal/separate dining room perfect for family gatherings and entertaining, as well as a cozy family room, AND bonus room. Relax or utilize the bonus room as an office, playroom, or guest retreat—your possibilities are endless. The utility/laundry room provides extra storage and convenience, keeping everything organized or can be used as a pet spa! Outside, you’ll find a large, oversized two-car garage, providing plenty of space for your vehicles, tools, or hobby projects. A covered patio offers the perfect spot for enjoying the outdoors year-round, and the oversized shed is ideal for additional storage. In addition to this beautifully maintained home; the hoa offers amazing amenities to Residents including: unlimited free golf, a clubhouse, pool, spa, tennis courts, pickleball, and two serene, stocked lakes. Located a block from 123 Farms—home to events like the Lavender Festival and Sourdough Bread Festival—this home offers easy access to shopping, medical facilities, casinos, and is less than 40 minutes from Palm Springs International Airport. This is the perfect opportunity to enjoy luxury, relaxation, and an active lifestyle. Don’t miss out—schedule a showing today and make this incredible property your new home! Schedule your showing today!
Sold for $360,000
Zillow last checked:
Listing updated:
Bought with:
General NONMEMBER, DRE #02071953
NONMEMBER MRML
Source: CRMLS,MLS#: IG25027236 Originating MLS: California Regional MLS
Originating MLS: California Regional MLSPrice history
| Date | Event | Price |
|---|---|---|
| 6/27/2025 | Sold | $360,000+2.9%$179/sqft |
Source:  CRMLS #IG25027236 Report a problem CRMLS #IG25027236 Report a problem | ||
| 5/17/2025 | Pending sale | $350,000$174/sqft |
Source: CRMLS #IG25027236 Report a problem | ||
| 3/24/2025 | Listed for sale | $350,000$174/sqft |
Source: CRMLS #IG25027236 Report a problem | ||
| 3/11/2025 | Pending sale | $350,000$174/sqft |
Source: CRMLS #IG25027236 Report a problem | ||
| 2/6/2025 | Listed for sale | $350,000-1.4%$174/sqft |
Source: CRMLS #IG25027236 Report a problem | ||
| 1/10/2025 | Sold | $355,000-5.3%$176/sqft |
Source: CRMLS #IG24167747 Report a problem | ||
| 12/11/2024 | Pending sale | $375,000$186/sqft |
Source: CRMLS #IG24167747 Report a problem | ||
| 8/15/2024 | Listed for sale | $375,000+275%$186/sqft |
Source: CRMLS #IG24167747 Report a problem | ||
| 9/6/2019 | Sold | $100,000-54.5%$50/sqft |
Source:  CRMLS #EV18235265 Report a problem CRMLS #EV18235265 Report a problem | ||
| 8/20/2019 | Pending sale | $219,999$109/sqft |
Source: OAK VALLEY REALTY #EV18235265 Report a problem | ||
| 6/27/2019 | Listed for sale | $219,999$109/sqft |
Source: OAK VALLEY REALTY #EV18235265 Report a problem | ||
| 4/12/2019 | Pending sale | $219,999$109/sqft |
Source: CENTURY 21 Osborne Realty #EV18235265 Report a problem | ||
| 2/8/2019 | Price change | $219,999-8.3%$109/sqft |
Source: CENTURY 21 Osborne Realty #EV18235265 Report a problem | ||
| 10/24/2018 | Pending sale | $239,999$119/sqft |
Source: CENTURY 21 Osborne Realty #EV18235265 Report a problem | ||
| 9/28/2018 | Listed for sale | $239,999$119/sqft |
Source: CENTURY 21 Osborne Realty #EV18235265 Report a problem | ||
Nearby homes
- $285,9003 bd2 ba2k sqft10528 Arapahoe Cir #0, Cherry Valley, CA 92223Off Market
- $296,0002 bd2 ba1.4k sqft10514 Arapahoe Cir, Cherry Valley, CA 92223Sold
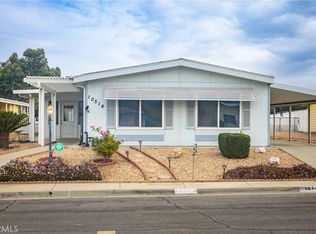
- $304,1002 bd2 ba1.7k sqft10542 Arapahoe Cir, Cherry Valley, CA 92223Off Market

- $267,6003 bd2 ba1.6k sqft10500 Arapahoe Cir, Cherry Valley, CA 92223Off Market
Get a cash offer in 3 minutes
Find out how much your home could sell for in as little as 3 minutes with a no-obligation cash offer.
Estimated market value
$360,600
