This stunning property offers the perfect blend of luxury, space, and functionality. 2 homes, pool, Solar and RV parking and nearly 1.5 acres! The main home spans 3,100 square feet, 4 possible bedrooms, 2.5 baths, a 3-car garage with epoxy-coated floor and Tesla charger (set up for a second charger). The heart of the home features a grand family room with vaulted knotty pine ceilings, a stone bar area with granite, double ovens in the kitchen, and a unique half bath with a natural wood bowl sink. The master suite boasts a custom closet, a luxurious bath with a walk-in shower, oversized tub, and double sinks. Outdoor living is a dream with a covered patio and cooking area, a separate deck, and a pebble-bottom pool with a waterfall and pergola, surrounded by expansive grass perfect for entertaining. Additional highlights include a cement vault room with a steel door inside the office, a Jack and Jill bathroom, two HVAC units, two water heaters, Andersen windows and doors, and owned solar. The second home offers 1,500 square feet with 3 bedrooms, 2 baths, a 2-car garage, and a covered patio. With separate utilities, private RV parking, a wine closet, and handicap-accessible features, this property provides a private, country feel with the convenience of nearby amenities.
Closed
$1,300,000
10514 Chantel Ln, Stockton, CA 95212
3beds
3,098sqft
Single Family Residence
Built in 1992
1.48 Acres Lot
$1,342,800 Zestimate®
$420/sqft
$3,285 Estimated rent
Home value
$1,342,800
$1.22M - $1.48M
$3,285/mo
Zestimate® history
Owner options
List your home for rent
$3,285/mo
Rent Zestimate®
Find your next renter with Zillow Rental Manager. Plus, with online applications, you can quickly screen prospective tenants – for free.
$3,285/mo
Rent Zestimate®
Refinance and save
$8,131/mo
Est. payment
Refinancing to a lower rate could help reduce your monthly payments and save thousands over the life of the loan.
$8,131/mo
Est. payment
Explore your selling options
Work with a Zillow partner agent
Leverage their expertise and Zillow's premium Showcase listings to get your home seen by more buyers.
Get startedList with your own agent
Get your home in front of millions of buyers by listing it on Zillow.
Learn how to do itSell it yourself
Take full control of how buyers see your home on Zillow by listing For Sale by Owner (FSBO).
List your homeWhat's special
Zillow last checked:
Listing updated:
Listed by:
Rance Boysen DRE #01426520 209-351-2150,
Peter Boysen Realty
Bought with:
Non-MLS Office
Source: MetroList Services of CA,MLS#: 224094307Originating MLS: MetroList Services, Inc.
Facts & features
Interior
Bedrooms & bathrooms
- Bedrooms: 3
- Bathrooms: 3
- Full bathrooms: 2
- Partial bathrooms: 1
Rooms
- Room types: Master Bathroom, Master Bedroom, Office, Great Room, Kitchen, Laundry, Other
Primary bathroom
- Features: Shower Stall(s), Double Vanity, Soaking Tub
Dining room
- Features: Bar, Formal Area
Kitchen
- Features: Granite Counters, Kitchen Island
Heating
- Central
Cooling
- Central Air
Appliances
- Laundry: Laundry Room, Cabinets, Sink, Inside Room
Features
- Flooring: Carpet, Tile, Wood
- Number of fireplaces: 1
- Fireplace features: Family Room
Interior area
- Total interior livable area: 3,098 sqft
Property
Parking
- Total spaces: 5
- Parking features: Garage Door Opener, Garage Faces Front, Garage Faces Side, Gated
- Garage spaces: 5
Features
- Stories: 1
- Has private pool: Yes
- Pool features: In Ground
- Fencing: Back Yard,Gated
Lot
- Size: 1.48 Acres
- Features: Auto Sprinkler F&R, Shape Regular
Details
- Zoning description: R-R
- Special conditions: Standard
Construction
Type & style
- Home type: SingleFamily
- Architectural style: Ranch
- Property subtype: Single Family Residence
Materials
- Stucco
- Foundation: Raised, Slab
- Roof: Tile
Condition
- Year built: 1992
Utilities & green energy
- Sewer: Septic System
- Water: See Remarks
- Utilities for property: Electric, Natural Gas Connected
Community & HOA
Location
- Region: Stockton
Financial & listing details
- Price per square foot: $420/sqft
- Price range: $1.3M - $1.3M
- Date on market: 7/3/2025
Price history
| Date | Event | Price |
|---|---|---|
| 2/7/2025 | Sold | $1,300,000-7.1%$420/sqft |
Source: MetroList Services of CA #224094307 Report a problem | ||
| 1/11/2025 | Pending sale | $1,399,000$452/sqft |
Source: MetroList Services of CA #224094307 Report a problem | ||
| 11/22/2024 | Price change | $1,399,000-6.7%$452/sqft |
Source: MetroList Services of CA #224094307 Report a problem | ||
| 9/11/2024 | Listed for sale | $1,500,000+81.8%$484/sqft |
Source: MetroList Services of CA #224094307 Report a problem | ||
| 12/31/2014 | Sold | $825,000$266/sqft |
Source: MetroList Services of CA #14052197 Report a problem | ||
Public tax history
Tax history is unavailable.
Neighborhood: 95212
Nearby homes
- $1,300,0006 bd7 ba4.5k sqft10514 N Chantel Ln, Stockton, CA 95212Sold
- $1,088,3003 bd3 ba3.4k sqft10568 N Chantel Ln, Stockton, CA 95212Off Market
- $1,103,5003 bd3 ba2.8k sqft10458 Chantel Ln, Stockton, CA 95212Off Market
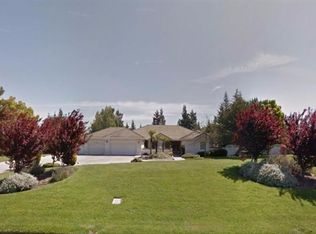
- $1,005,2004 bd2 ba2.8k sqft10458 N Chantel Ln, Stockton, CA 95212Off Market
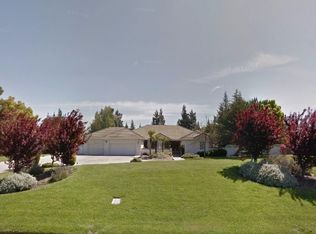
- $1,310,2004 bd3 ba4.3k sqft10234 Chantel Lane, Stockton, CA 95212Off Market
- $1,735,7006 bd5 ba6.8k sqft10620 N Chantel Ln, Stockton, CA 95212Off Market
- $1,125,0004 bd3 ba3k sqft10404 Chantel Ln, Stockton, CA 95212Off Market
- $1,237,8004 bd3 ba3k sqft10404 N Chantel Ln, Stockton, CA 95212Off Market
Nearby schools
GreatSchools rating
- 4/10Davis Elementary SchoolGrades: K-6Distance: 1.3 mi
- 4/10Morada Middle SchoolGrades: 7-8Distance: 0.7 mi
- 3/10Ronald E. McNair High SchoolGrades: 9-12Distance: 3.3 mi
Get a cash offer in 3 minutes
Find out how much your home could sell for in as little as 3 minutes with a no-obligation cash offer.
Estimated market value
$1,342,800
Get a cash offer in 3 minutes
Find out how much your home could sell for in as little as 3 minutes with a no-obligation cash offer.
Estimated market value
$1,342,800
- California
- San Joaquin County
- Morada
- 95212
- 10514 Chantel Ln
Nearby cities
Nearby zip codes
Other Morada Topics
