Skip main navigation
Off market
  • $3,258,200

    10514 Draper Ave, Los Angeles, CA 90064

    4beds
    2,812sqft
    SingleFamily
    Built in 1939
    6,250 Square Feet Lot
    $3,258,200 Zestimate®
    $1,159/sqft
    $7,205 Estimated rent

    Home value

    $3,258,200

    $2.96M - $3.58M

    $7,205/mo

    Zestimate® history
    Loading
    Loading...

    Owner options

    List your home for rent

    $7,205/mo

    Rent Zestimate®

    Find your next renter with Zillow Rental Manager. Plus, with online applications, you can quickly screen prospective tenants – for free.

    Learn more

    $7,205/mo

    Rent Zestimate®

    Refinance and save

    $20,490/mo

    Est. payment

    Refinancing to a lower rate could help reduce your monthly payments and save thousands over the life of the loan.

    See today's rates

    $20,490/mo

    Est. payment

    Explore your selling options

    Work with a Zillow partner agent

    Leverage their expertise and Zillow's premium Showcase listings to get your home seen by more buyers.

    Get started

    List with your own agent

    Get your home in front of millions of buyers by listing it on Zillow.

    Learn how to do it

    Sell it yourself

    Take full control of how buyers see your home on Zillow by listing For Sale by Owner (FSBO).

    List your home

    What's special

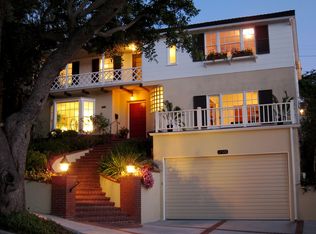
    Sophisticated 2-Sty Contemporary home w/awe-inspiring views! Perched high above the street this stunning, renovated home boasts an open concept floor plan flooded w/natural light from walls of glass that create a serene indoor/outdoor flow. The sun-filled living space showcases high ceilings, mod fireplace & new hardwood floors which opens to a chic dining area. The completely renovated gourmet kitchen features a state-of-the-art Wolf & Subzero appliance package, custom cabinetry & large center island w/breakfast bar opening to the spacious family room. Oversized glass pocket doors lead out to the expansive deck which leads to gorgeous park-like grounds. Master suite features vaulted ceilings, walk-in closet, luxurious bath w/dual sinks, soaking tub & glass encased shower. 3 generous sized ensuite bedrooms complete this wonderful home. The envious outdoor living space provides a lush grassy yard, mature trees & upper deck boasting unobstructed breathtaking tree top & city vista views!

    This property is off market, which means it's not currently listed for sale or rent on Zillow. This may be different from what's available on other websites or public sources.
    Facts & features

    Interior

    Bedrooms & bathrooms
    • Bedrooms: 4
    • Bathrooms: 4
    • Full bathrooms: 4
    Heating
    • Forced air
    Cooling
    • Central
    Appliances
    • Included: Dishwasher, Garbage disposal, Microwave, Refrigerator
    • Laundry: Inside, Room
    Features
    • Flooring: Tile, Carpet, Hardwood
    • Has fireplace: Yes
    Interior area
    • Total interior livable area: 2,812 sqft

    Property

    Parking
    • Total spaces: 2
    Features
    • Has view: Yes
    • View description: City
    Lot
    • Size: 6,250 sqft
    Details
    • Parcel number: 4318016024

    Construction

    Type & style
    • Home type: SingleFamily
    • Architectural style: Conventional
    Condition
    • Year built: 1939

    Utilities & green energy

    • Sewer: In Street

    Community & neighborhood

    Location
    • Region: Los Angeles

    Other

    Other facts
    • Cooling: Central, Air Conditioning
    • County: Los Angeles
    • Equipment: Alarm System, Dishwasher, Garbage Disposal, Microwave, Range/Oven, Refrigerator, Built-Ins, Hood Fan
    • Flooring: Hardwood, Carpet, Tile
    • Heating: Central
    • Laundry: Inside, Room
    • PropertyType: Residential
    • Rooms: Walk-In Closet, Family Room, Living Room, Patio Open, Entry, Master Bedroom, Breakfast Bar, Dining Area
    • SourceLotSizeArea: Assessor
    • SpecialZoning: Property Report
    • EatingAreas: Breakfast Counter / Bar, Dining Area
    • FireplaceRooms: Living Room
    • ParkingGarage: Garage, Garage - 2 Car, Door Opener
    • Sewer: In Street
    • PatioFeatures: Deck(s), Patio Open, Balcony, Tile, Wood
    • ViewDescription: Tree Top, City Lights, Green Belt
    • Style: Contemporary
    • SourceLivingArea: Other
    • PoolDescription: Room For
    • KitchenFeatures: Gourmet Kitchen, Open to Family Room
    • Water: In Street
    • ListingArea: Cheviot Hills - Rancho Park
    • ListingStatus: Pending
    • Furnished: Unfurnished

    Price history

    DateEventPrice
    10/10/2019Sold$2,195,000$781/sqft
    Source: CLAW #19502452 Report a problem
    9/5/2019Pending sale$2,195,000$781/sqft
    Source: RE/MAX ESTATE PROPERTIES #19-502452 Report a problem
    8/25/2019Listed for sale$2,195,000+63.1%$781/sqft
    Source: RE/MAX ESTATE PROPERTIES #19-502452 Report a problem
    11/1/2012Sold$1,346,013-0.2%$479/sqft
    Source: CLAW #12623031 Report a problem
    9/7/2012Listed for sale$1,349,000+68.6%$480/sqft
    Source: RE/MAX Execs #12623031 Report a problem
    6/1/2000Sold$800,000+11.9%$284/sqft
    Source: Public Record Report a problem
    3/19/1998Sold$715,000+281.3%$254/sqft
    Source: Public Record Report a problem
    10/9/1996Sold$187,500$67/sqft
    Source: Public Record Report a problem

    Public tax history

    YearProperty taxesTax assessment
    2025$28,918 +1%$2,400,548 +2%
    2024$28,627 +2%$2,353,480 +2%
    2023$28,070 +4.9%$2,307,334 +2%
    2022$26,759 +1.2%$2,262,093 +2%
    2021$26,433 -1%$2,217,740 +1%
    2020$26,709 $2,195,000 +43%
    2019$26,709 +46.6%$1,535,478 +2%
    2018$18,220 $1,505,372 +5.4%
    2017$18,220 +5.7%$1,428,156 +2%
    2016$17,242 +2.3%$1,400,154 +1.5%
    2015$16,852 +1.2%$1,379,124 +2%
    2014$16,654 $1,352,110 +38.1%
    2012-- $978,921 +2%
    2011-- $959,727 +0.8%
    2010-- $952,555 -0.2%
    2009-- $954,819 +2%
    2008-- $936,098 +2%
    2007-- $917,744 +2%
    2006-- $899,750
    2005-- $899,750 +4%
    2004-- $864,813 +1.9%
    2003-- $848,964 +2%
    2002-- $832,319 +12%
    2000-- $742,812

    Find assessor info on the county website

    Neighborhood: Cheviot Hills

    Nearby schools

    GreatSchools rating
    Schools provided by the listing agent
    • Elementary: Overland Avenue
    • Middle: Palms
    • High: Hamilton

    Source: The MLS. This data may not be complete. We recommend contacting the local school district to confirm school assignments for this home.

    Get a cash offer in 3 minutes
    Find out how much your home could sell for in as little as 3 minutes with a no-obligation cash offer.
    Estimated market value
    $3,258,200
    Get a cash offer in 3 minutes
    Find out how much your home could sell for in as little as 3 minutes with a no-obligation cash offer.
    Estimated market value
    $3,258,200