Skip main navigation
Sold for $2,510,000
  • Tax assessed value
    $2,510,000

    10530 Draper Ave, Los Angeles, CA 90064

    3beds
    2,070sqft
    Residential, Single Family Residence
    Built in 1929
    6,250.86 Square Feet Lot
    $2,739,800 Zestimate®
    $1,213/sqft
    $7,985 Estimated rent

    Home value

    $2,739,800

    $2.47M - $3.07M

    $7,985/mo

    Zestimate® history
    Loading
    Loading...

    Owner options

    List your home for rent

    $7,985/mo

    Rent Zestimate®

    Find your next renter with Zillow Rental Manager. Plus, with online applications, you can quickly screen prospective tenants – for free.

    Learn more

    $7,985/mo

    Rent Zestimate®

    Refinance and save

    $15,901/mo

    Est. payment

    Refinancing to a lower rate could help reduce your monthly payments and save thousands over the life of the loan.

    See today's rates

    $15,901/mo

    Est. payment

    Explore your selling options

    Work with a Zillow partner agent

    Leverage their expertise and Zillow's premium Showcase listings to get your home seen by more buyers.

    Get started

    List with your own agent

    Get your home in front of millions of buyers by listing it on Zillow.

    Learn how to do it

    Sell it yourself

    Take full control of how buyers see your home on Zillow by listing For Sale by Owner (FSBO).

    List your home

    What's special

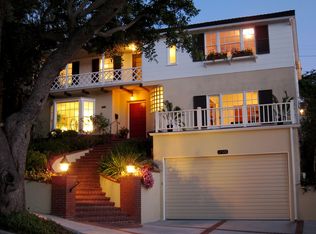
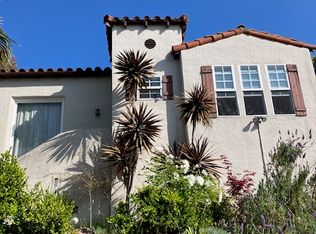
    This welcoming 3 bedroom, 2 1/2 bath contemporary Spanish Revival sits nestled in lovely Cheviot Hills on a generous 6,251 sf parcel. Though the home is set upon a hill overlooking the neighborhood below, your daily access to the house is from the cul de sac and garage at the rear, down a few steps to the French doors of the family room off the kitchen. The meticulously remodeled home will captivate you at every turn with attention to detail and thoughtful, graceful design. A wonderful blend of function and beauty are evident throughout the house; from the wood-carved detailed front door to the gorgeous wide-planked oak floors passing through charming arched entryways. A spacious beamed-ceiling, sunken living room with the fireplace serving as an inviting focal point, is permeated with warm, natural light through a large, picture frame window that offers a view of the green trees lining the streets below and parts of Century City in the distance. Just adjacent, you'll discover a delightful dining room with coved ceiling and French doors leading to a sizable deck allowing you to enjoy refreshments outdoors prior to dinner. The open kitchen flows into a comfortable living space perfect for casual entertaining or spending time with family. Custom cabinetry with marble counter tops surround a professional style range and are enhanced by a contrasting quartz-topped peninsula with seating and a large, single basin sink graced by a nickel plated faucet. A matching panel faced refrigerator and dishwasher blend discreetly with the rest of the well crafted cabinets. An inviting primary suite boasts a walk-in closet and an elegant bathroom with architecturally styled tile flooring. Two additional bedrooms share a large bathroom including an oversized double vanity augmented by handsome tile work and sparkling nickel chrome fixtures. Further enhancements include a charming powder room and a lower level multi-purpose room suitable as an office or play/gaming room. The sizable backyard offers a patio set under cafe lights ideal for amusing conversations with friends. A beautiful flat greenspace is perfect for kids and adults to play some fun yard games and a built-in seating area can accompany an outdoor dining table to enjoy an al fresco meal. Parking for three cars on the property is a special added feature. This exquisite residence is in close proximity of excellent highly rated schools, Cheviot Hills Recreation Center, Rancho Park Golf Course, The Griffin Club, Westfield Century City Mall, quality dining and much more that the Westside delivers. This captivating property offers you the opportunity to enjoy the idyllic California lifestyle. Come discover your next home!

    Zillow last checked:

    Listing updated:

    Listed by:

    David 'Wick' Ludwick DRE # 01874085 310-874-3001,

    Compass 310-230-5478,

    Joanne Ludwick DRE # 01317066 310-562-8172,

    Compass

    Bought with:

    Stormie Leoni, DRE # 01949760

    Compass

    Source: CLAW,MLS#: 24-424715MLS Logo

    Facts & features

    Interior

    Bedrooms & bathrooms
    • Bedrooms: 3
    • Bathrooms: 3
    • Full bathrooms: 1
    • 3/4 bathrooms: 1
    • 1/2 bathrooms: 1
    Kitchen
    • Features: Marble Counters
    Heating
    • Central
    Cooling
    • Air Conditioning, Central Air
    Appliances
    • Included: Microwave, Gas Cooking Appliances, Built-Ins, Range Hood, Range, Disposal, Dishwasher, Refrigerator, Range/Oven, Vented Exhaust Fan, Gas Water Heater, Tankless Water Heater
    • Laundry: Laundry Closet, Gas Dryer Hookup
    Features
    • Built-Ins, Breakfast Area, Eat-in Kitchen
    • Flooring: Tile, Engineered Hardwood
    • Has basement: Yes
    • Has fireplace: Yes
    • Fireplace features: Living Room
    Interior area
    • Total structure area: 2,070
    • Total interior livable area: 2,070 sqft

    Property

    Parking
    • Total spaces: 3
    • Parking features: Garage - 2 Car, Garage Is Detached, Open, Garage Door Opener
    • Garage spaces: 2
    • Uncovered spaces: 1
    Features
    • Levels: Two
    • Stories: 1
    • Entry location: Main Level
    • Patio & porch: Deck, Concrete Slab
    • Pool features: None
    • Spa features: None
    • Fencing: Fenced Yard
    • Has view: Yes
    • View description: Tree Top
    Lot
    • Size: 6,250 sqft
    • Dimensions: 50 x 125
    • Features: Landscaped, Back Yard
    Details
    • Additional structures: Other
    • Parcel number: 4318016027
    • Zoning: LAR1
    • Special conditions: Standard

    Construction

    Type & style
    • Home type: SingleFamily
    • Architectural style: Spanish
    • Property subtype: Residential, Single Family Residence
    Materials
    • Stucco
    Condition
    • Updated/Remodeled
    • Year built: 1929

    Utilities & green energy

    • Sewer: In Street
    • Water: District

    Community & neighborhood

    Location
    • Region: Los Angeles

    HOA & financial

    HOA
    • Has HOA: Yes
    • HOA fee: $100 annually

    Price history

    DateEventPrice
    10/11/2024Sold$2,510,000-3.4%$1,213/sqft
    Source: CLAW #24-424715 Report a problem
    8/29/2024Contingent$2,599,000$1,256/sqft
    Source: CLAW #24-424715 Report a problem
    8/8/2024Listed for sale$2,599,000+52.9%$1,256/sqft
    Source: CLAW #24-424715 Report a problem
    2/5/2024Sold$1,700,000$821/sqft
    Source: Public Record Report a problem

    Public tax history

    YearProperty taxesTax assessment
    2025$30,147 +1716.7%$2,510,000 +2053.4%
    2024$1,659 +1.5%$116,558 +2%
    2023$1,635 +4.1%$114,273 +2%
    2022$1,572 +2.1%$112,034 +2%
    2021$1,539 -0.6%$109,838 +1%
    2020$1,549 $108,712 +2%
    2019$1,549 +10.1%$106,582 +2%
    2018$1,407 $104,493 +2%
    2017$1,407 +2%$102,445 +2%
    2016$1,380 +3.9%$100,437 +1.5%
    2015$1,328 +0.3%$98,929 +2%
    2014$1,324 $96,992 +2.5%
    2012-- $94,662 +2%
    2011-- $92,807 +0.8%
    2010-- $92,115 -0.2%
    2009-- $92,335 +2%
    2008-- $90,525 +2%
    2007-- $88,751 +2%
    2006-- $87,012
    2005-- $87,012 +4%
    2004-- $83,635 +1.9%
    2003-- $82,103 +2%
    2002-- $80,495 +4%
    2000-- $77,372

    Find assessor info on the county website

    Neighborhood: Cheviot Hills

    Nearby schools

    GreatSchools rating
    Get a cash offer in 3 minutes
    Find out how much your home could sell for in as little as 3 minutes with a no-obligation cash offer.
    Estimated market value
    $2,739,800
    Get a cash offer in 3 minutes
    Find out how much your home could sell for in as little as 3 minutes with a no-obligation cash offer.
    Estimated market value
    $2,739,800