Skip main navigation
Closed
  • $477,000

    10514 Garnet Way, Dyer, IN 46311

    3beds
    2,077sqft
    Single Family Residence
    Built in 2024
    0.31 Acres Lot
    $502,300 Zestimate®
    $230/sqft
    $3,141 Estimated rent

    Home value

    $502,300

    Estimated sales range

    Not available

    $3,141/mo

    Zestimate® history
    Loading
    Loading...

    Owner options

    List your home for rent

    $3,141/mo

    Rent Zestimate®

    Find your next renter with Zillow Rental Manager. Plus, with online applications, you can quickly screen prospective tenants – for free.

    Learn more

    $3,141/mo

    Rent Zestimate®

    Refinance and save

    $3,257/mo

    Est. payment

    Refinancing to a lower rate could help reduce your monthly payments and save thousands over the life of the loan.

    See today's rates

    $3,257/mo

    Est. payment

    Explore your selling options

    Work with a Zillow partner agent

    Leverage their expertise and Zillow's premium Showcase listings to get your home seen by more buyers.

    Get started

    List with your own agent

    Get your home in front of millions of buyers by listing it on Zillow.

    Learn how to do it

    Sell it yourself

    Take full control of how buyers see your home on Zillow by listing For Sale by Owner (FSBO).

    List your home

    What's special

    Generous sized bedroomsFinished laundry roomOpen conceptMaster bath with showerDouble bowl vanityUpgraded gorgeous quartz countertopsExtended cover patio
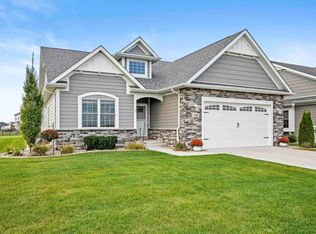
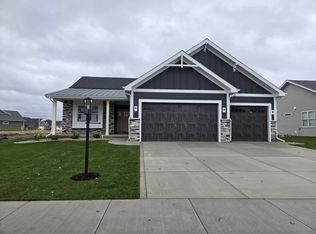
    This GORGEOUS Ranch is nearly a year old with over 2000 sq ft built on a Premium lot. Featuring Open floor plan, 3 generous sized bedrooms and 2 baths with numerous Upgrades.The whole house has been freshly professionally painted in very neutral colors. The kitchen has brand new appliances that all stay, plenty of cabinets, pantry and upgraded gorgeous quartz countertops. Kitchen sink has reverse osmosis for cooking and drinking water.The OPEN CONCEPT allows for you to enjoy entertaining from the kitchen dining room or living room with a fabulous view of backyard. Take a walk out back from patio doors to sit and relax on an extended cover patio and enjoy the privacy with no one behind you. Master suite offers master bath with shower, double bowl vanity and walk-in closet. The Washer and Dryer stay in this finished laundry room w/sink located right off nice sized mudroom and 2 1/2 car garage with floors that have been professionally painted. The basement is left for your imagination to run offering roughed/in plumbing. GREAT LOCATIONS offering close access to bike trails, schools, highways and MORE. Come preview inside your NEW HOME .... What you waiting for???

    Zillow last checked:

    Listing updated:

    Listed by:

    Laura Medwetz,

    @properties/Christie's Intl RE 219-440-0070

    Bought with:

    Brooke Metz, RB14052503

    eXp Realty, LLC

    Source: NIRA as distributed by MLS GRID,MLS#: 811788MLS Logo

    Facts & features

    Interior

    Bedrooms & bathrooms
    • Bedrooms: 3
    • Bathrooms: 2
    • Full bathrooms: 1
    • 3/4 bathrooms: 1
    Primary bedroom
    • Area: 181.96
    • Dimensions: 15.1 x 12.05
    Bedroom 2
    • Area: 140.62
    • Dimensions: 14.02 x 10.03
    Bedroom 3
    • Area: 121.95
    • Dimensions: 10.07 x 12.11
    Dining room
    • Area: 239.13
    • Dimensions: 17.02 x 14.05
    Kitchen
    • Area: 170.17
    • Dimensions: 13.01 x 13.08
    Laundry
    • Area: 41.36
    • Dimensions: 8.11 x 5.1
    Living room
    • Area: 197.38
    • Dimensions: 15.09 x 13.08
    Heating
    • ENERGY STAR Qualified Equipment, Natural Gas
    Appliances
    • Included: ENERGY STAR Qualified Appliances, Water Purifier Owned, Free-Standing Gas Range, ENERGY STAR Qualified Water Heater, ENERGY STAR Qualified Washer, ENERGY STAR Qualified Refrigerator, ENERGY STAR Qualified Dryer, ENERGY STAR Qualified Dishwasher
    • Laundry: Gas Dryer Hookup, Washer Hookup, Sink, Main Level, Laundry Room
    Features
    • Breakfast Bar, Walk-In Closet(s), High Ceilings, Entrance Foyer, Double Vanity, Ceiling Fan(s)
    • Windows: ENERGY STAR Qualified Windows, Low Emissivity Windows
    • Basement: Bath/Stubbed,Sump Pump,Unfinished,Concrete
    • Has fireplace: No
    Interior area
    • Total structure area: 2,077
    • Total interior livable area: 2,077 sqft
    • Finished area above ground: 2,077

    Property

    Parking
    • Total spaces: 2.5
    • Parking features: Attached, Garage Door Opener, Garage Faces Front
    • Attached garage spaces: 2.5
    Features
    • Levels: One
    • Patio & porch: Covered, Patio
    • Exterior features: Smart Irrigation
    • Pool features: None
    • Fencing: None
    • Has view: Yes
    • View description: Other
    Lot
    • Size: 0.31 Acres
    • Dimensions: 80 x 170
    • Features: Back Yard, Landscaped, Views, Sprinklers In Rear, Sprinklers In Front, Few Trees, Front Yard
    Details
    • Parcel number: 451401430002000015

    Construction

    Type & style
    • Home type: SingleFamily
    • Architectural style: Ranch
    • Property subtype: Single Family Residence
    Condition
    • New construction: No
    • Year built: 2024

    Utilities & green energy

    • Electric: 200+ Amp Service
    • Sewer: Public Sewer
    • Water: Shared Well
    • Utilities for property: Cable Connected, Sewer Connected, Water Connected, Natural Gas Connected, Electricity Connected

    Community & neighborhood

    Location
    • Region: Dyer
    • Subdivision: Greystone/St John Un

    HOA & financial

    HOA
    • Has HOA: Yes
    • HOA fee: $275 annually
    • Amenities included: Maintenance Grounds
    • Services included: Maintenance Grounds
    • Association name: GREYSTONE MASTER ASSOC,MHI
    • Association phone: 219-515-4068

    Other

    Other facts
    • Listing agreement: Exclusive Right To Sell
    • Listing terms: Cash,VA Loan,FHA,Conventional
    • Road surface type: Paved

    Price history

    DateEventPrice
    12/6/2024Sold$477,000-3.6%$230/sqft
    Source: NIRA as distributed by MLS GRID #811788 Report a problem
    11/10/2024Contingent$495,000$238/sqft
    Source: NIRA as distributed by MLS GRID #811788 Report a problem
    10/18/2024Listed for sale$495,000$238/sqft
    Source: NIRA as distributed by MLS GRID #811788 Report a problem

    Public tax history

    Tax history is unavailable.

    Neighborhood: 46311

    Nearby schools

    GreatSchools rating
    Get a cash offer in 3 minutes
    Find out how much your home could sell for in as little as 3 minutes with a no-obligation cash offer.
    Estimated market value
    $502,300
    Get a cash offer in 3 minutes
    Find out how much your home could sell for in as little as 3 minutes with a no-obligation cash offer.
    Estimated market value
    $502,300