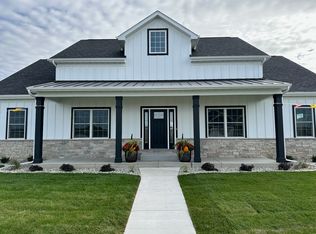
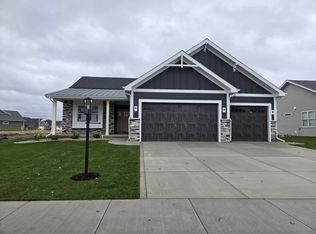
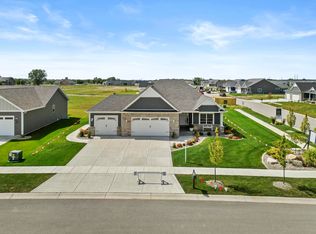
Welcome to the empty nesters paradise. Our custom single family home will give leave you needing a second look to see every detail this home is completed with. As you enter the the home you will notice a front stone façade with cedar appearance shakes, trim, & lap siding. As you enter through the art glass craftsman door and side light into the high ceiling foyer with twin chandeliers, & 2nd story height dormer window. The natural light flowing through the open concept kitchen & living room. The kitchen is a fully functioning workspace two prep areas, Stainless Range, & wall mounted microwave, & island dishwasher. The open concept flowing to a dinette area with access to a covered patio, & a living room area. The open concept oak and iron stairway to the full basement adds a nice touch with out encroaching on the open feeling. The tucked away master suite will leave you with ample room for a king bed, two end tables, dresser/mirror, & a corner seat area. The master bathroom includes a full shower with seat, double bowl vanity, & private water closet. As you pass through the master bath you enter into the walk in closet. Laundry room includes broom closet, & utility tub. This home comes standard with lighting fixtures, delta fixtures, solid core doors, Andersen Wood/ Vinyl double hung windows. **Some images may show additional cost options.
This property is not currently displayed as for sale or rent on Zillow. This may be different from what's on other websites or public sources.