This Inviting One-Level Townhome Screams Comfortable Living for Years to Come! Featuring Vaulted Ceilings, an Airy Floor Plan, and a Spacious Main-Floor Primary Suite with a Walk-in Closet. The Kitchen boasts White Cabinetry, Stainless Steel Appliances, and a Center Island, perfect for meal prep and gathering. Fresh paint, newer carpet, and vinyl wood flooring provide convenience throughout. Bonus finished basement that includes a Large 2nd bedroom, a Bonus 3rd Room, Oversized Family Room and Extra Storage to keep everything organized. Step outside and enjoy the Patio and Large Backyard, or take a short walk to Winter Park with its walking paths, playground, and ball fields. Conveniently located near parks, Highway 94, and the Albertville Outlet Mall, this home combines easy living with a great location!
Active with contingency
$259,000
10515 64th Ln NE, Albertville, MN 55301
2beds
1,832sqft
(TH) Side x Side
Built in 2003
2,613 Square Feet Lot
$258,900 Zestimate®
$141/sqft
$372/mo HOA
What's special
Center islandVinyl wood flooringExtra storageLarge backyardSpacious main-floor primary suiteVaulted ceilingsNewer carpet
- 26 days
- 553
- 32
Likely to sell faster than
Zillow last checked:
Listing updated:
Listed by:
Jennifer Morrissey 763-639-5830,
RE/MAX Results
Source: NorthstarMLS as distributed by MLS GRID,MLS#: 7157986
Facts & features
Interior
Bedrooms & bathrooms
- Bedrooms: 2
- Bathrooms: 2
- Full bathrooms: 2
Bedroom
- Level: Main
- Area: 139.23 Square Feet
- Dimensions: 11.9x11.7
Bedroom 2
- Level: Lower
- Area: 108 Square Feet
- Dimensions: 9x12
Bonus room
- Level: Lower
- Area: 118.34 Square Feet
- Dimensions: 9.7x12.2
Dining room
- Level: Main
- Area: 105.27 Square Feet
- Dimensions: 8.7x12.10
Family room
- Level: Lower
- Area: 430.2 Square Feet
- Dimensions: 18x23.9
Kitchen
- Level: Main
- Area: 157.5 Square Feet
- Dimensions: 10.5x15
Living room
- Level: Main
- Area: 175.45 Square Feet
- Dimensions: 14.5x12.10
Patio
- Level: Main
Heating
- Forced Air
Cooling
- Central Air
Appliances
- Included: Dishwasher, Dryer, Gas Water Heater, Microwave, Range, Refrigerator, Stainless Steel Appliance(s), Washer
- Laundry: Laundry Room, Main Level
Features
- Basement: Drain Tiled,Egress Window(s),Finished,Full
- Has fireplace: No
Interior area
- Total structure area: 1,832
- Total interior livable area: 1,832 sqft
- Finished area above ground: 992
- Finished area below ground: 840
Video & virtual tour
Property
Parking
- Total spaces: 2
- Parking features: Attached, Asphalt, Shared Driveway, Garage Door Opener
- Attached garage spaces: 2
- Has uncovered spaces: Yes
- Details: Garage Dimensions (16.5x16.9)
Accessibility
- Accessibility features: None
Features
- Levels: One
- Stories: 1
- Patio & porch: Patio
Lot
- Size: 2,613 Square Feet
Details
- Foundation area: 992
- Parcel number: 101087001400
- Zoning description: Residential-Single Family
Construction
Type & style
- Home type: Townhouse
- Property subtype: (TH) Side x Side
- Attached to another structure: Yes
Materials
- Roof: Age 8 Years or Less,Asphalt,Pitched
Condition
- New construction: No
- Year built: 2003
Utilities & green energy
- Electric: Circuit Breakers
- Gas: Natural Gas
- Sewer: City Sewer/Connected
- Water: City Water/Connected
Community & HOA
Community
- Subdivision: Kollville Estates 2nd Add
HOA
- Has HOA: Yes
- Services included: Hazard Insurance, Lawn Care, Maintenance Grounds, Professional Mgmt, Sanitation, Snow Removal
- HOA fee: $372 monthly
- HOA name: First Residential
- HOA phone: 952-277-2700
Location
- Region: Albertville
Financial & listing details
- Price per square foot: $141/sqft
- Tax assessed value: $259,800
- Annual tax amount: $3,298
- Date on market: 10/13/2026
Estimated market value
$258,900
$246,000 - $272,000
$2,196/mo
Price history
| Date | Event | Price |
|---|---|---|
| 10/13/2026 | Listed for sale | $259,000+29.5%$141/sqft |
Source:  NorthstarMLS as distributed by MLS GRID #7157986 Report a problem | ||
| 11/21/2025 | Listing removed | $1,795$1/sqft |
Source: Zillow Rentals Report a problem | ||
| 11/11/2025 | Listed for rent | $1,795+5.9%$1/sqft |
Source: Zillow Rentals Report a problem | ||
| 10/4/2022 | Listing removed | -- |
Source: Zillow Rental Network Premium Report a problem | ||
| 9/14/2022 | Listed for rent | $1,695+13%$1/sqft |
Source: Zillow Rental Network Premium Report a problem | ||
| 12/17/2020 | Sold | $200,000+0.1%$109/sqft |
Source: NorthstarMLS as distributed by MLS GRID #5682015 Report a problem | ||
| 11/4/2020 | Listed for sale | $199,900+38%$109/sqft |
Source: Realty Group LLC #5682015 Report a problem | ||
| 6/20/2018 | Listing removed | $1,500$1/sqft |
Source: Owner Report a problem | ||
| 6/19/2018 | Listed for rent | $1,500$1/sqft |
Source: Owner Report a problem | ||
| 5/30/2017 | Sold | $144,900$79/sqft |
Source: NorthstarMLS as distributed by MLS GRID #4806137 Report a problem | ||
| 3/29/2017 | Pending sale | $144,900$79/sqft |
Source: 411 Realty, Inc. #4806137 Report a problem | ||
| 3/21/2017 | Listed for sale | $144,900+5.2%$79/sqft |
Source: 411 Realty, Inc. #4806137 Report a problem | ||
| 5/7/2004 | Sold | $137,691+37.7%$75/sqft |
Source: Public Record Report a problem | ||
| 11/17/2003 | Sold | $100,000$55/sqft |
Source: Public Record Report a problem | ||
Public tax history
| Year | Property taxes | Tax assessment |
|---|---|---|
| 2026 | $3,298 +2.9% | $259,800 +7.4% |
| 2025 | $3,204 +5.5% | $242,000 -1.5% |
| 2024 | $3,036 -4.7% | $245,700 -1.5% |
| 2023 | $3,186 +19.5% | $249,400 +0.6% |
| 2022 | $2,666 +5.5% | $247,800 +36.5% |
| 2021 | $2,528 +20.2% | $181,500 +3.3% |
| 2020 | $2,104 -62.3% | $175,700 +6.4% |
| 2019 | $5,582 +165.3% | $165,200 +24.1% |
| 2018 | $2,104 +12.4% | $133,100 +11.1% |
| 2017 | $1,872 +25.1% | $119,800 |
| 2016 | $1,496 | -- |
| 2015 | $1,496 +4.3% | -- |
| 2014 | $1,434 +25.1% | -- |
| 2013 | $1,146 -23.4% | -- |
| 2012 | $1,496 -13.2% | -- |
| 2011 | $1,723 +1.1% | -- |
| 2010 | $1,705 -7% | -- |
| 2009 | $1,833 +0.9% | -- |
| 2008 | $1,816 +3.3% | -- |
| 2007 | $1,757 +6% | -- |
| 2006 | $1,658 +237.3% | -- |
| 2005 | $492 +446.2% | -- |
| 2004 | $90 +125% | -- |
| 2003 | $40 | -- |
Find assessor info on the county website
Monthly payment
Est. payment
Payment breakdown
Explore the cost of this home by adjusting the details. Changes won't be saved.Climate risks
Neighborhood: 55301
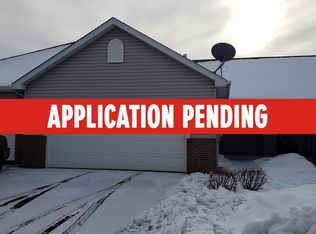
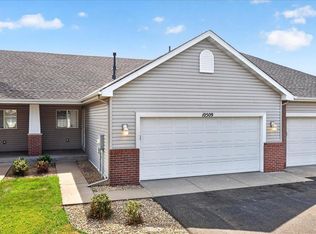
Similar homes
- $259,0002 bd1 ba1.2k sqft10115 Karston Cv NE, Albertville, MN 55301For Sale
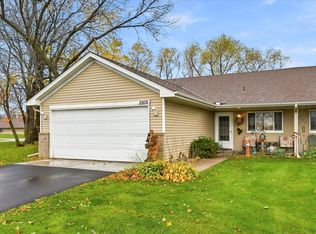
 MLS ID #7165625, Peter Trinh, REMAX Results. NorthstarMLS as distributed by MLS GRID
- $305,0003 bd2 ba1.8k sqft10587 64th Ln NE, Albertville, MN 55301For Sale
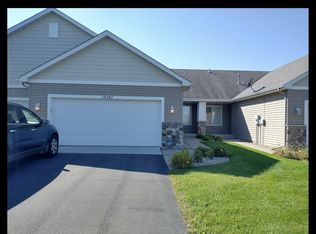 MLS ID #7167002, James Hamling, Acuity Group. NorthstarMLS as distributed by MLS GRID
- $270,0002 bd2 ba1.3k sqft10102 Karston Ave NE, Albertville, MN 55301For Sale
 MLS ID #7128395, Jamie M Barthel, Bjorklund Realty, Inc.. NorthstarMLS as distributed by MLS GRID
- $249,4002 bd2 ba1.4k sqft10533 74th St NE #1, Albertville, MN 55301For Sale
 MLS ID #7160120, Angela Minerich-Gardner, Edina Realty, Inc.. NorthstarMLS as distributed by MLS GRID
- $250,0002 bd1 ba1.1k sqft5655 Lambert Ave NE, Albertville, MN 55301For SaleMLS ID #7156009, Lynn Leuer, Keller Williams Classic Rlty NW. NorthstarMLS as distributed by MLS GRID
- $258,8003 bd2 ba1.4k sqft6051 Manchester Ave NE, Otsego, MN 55301For SaleMLS ID #7158061, Daniel E Berning, Riverside Realty, Inc. NorthstarMLS as distributed by MLS GRID
- $242,5002 bd2 ba1.5k sqft11172 76th St NE, Otsego, MN 55301For SaleMLS ID #7148028, Derick Lien, Edina Realty, Inc.. NorthstarMLS as distributed by MLS GRID
- $239,9002 bd2 ba1.4k sqft6142 Maclynn Ave NE, Otsego, MN 55301For SaleMLS ID #7150935, Michelle Brassington, Bridge Realty, LLC. NorthstarMLS as distributed by MLS GRID
- $235,0002 bd2 ba1.5k sqft7726 Lachman Ave NE, Otsego, MN 55301For SaleMLS ID #7128130, Cynthia McCarty, Keller Williams Classic Rlty NW. NorthstarMLS as distributed by MLS GRID
- $253,0003 bd3 ba1.4k sqft6133 Maclynn Ave NE, Otsego, MN 55301For SaleMLS ID #7124524, The Huerkamp Home Group, Keller Williams Preferred Rlty. NorthstarMLS as distributed by MLS GRID
- $299,0003 bd3 ba2.1k sqft11161 76th Ln NE, Otsego, MN 55301For SaleMLS ID #7152884, The Herrmann Team, Home Avenue Flat Fee Realty. NorthstarMLS as distributed by MLS GRID
- $309,9004 bd3 ba2k sqft7356 Kalland Cir NE, Otsego, MN 55301For SaleMLS ID #7146514, Josh A Pomerleau, JPW Realty. NorthstarMLS as distributed by MLS GRID
- $375,0004 bd2 ba1.8k sqft10144 Karston Ave NE, Albertville, MN 55301For SaleMLS ID #7156076, Jennifer Koterba, eXp Realty. NorthstarMLS as distributed by MLS GRID
- $259,0004 bd2 ba1.6k sqft1909 Lachman Ave NE, Saint Michael, MN 55376For SaleMLS ID #7160783, Cory Rudnitski, RE/MAX Advantage Plus. NorthstarMLS as distributed by MLS GRID
- $360,0004 bd2 ba2.1k sqft11353 54 1/2 St NE, Albertville, MN 55301For SaleMLS ID #7166128, Kris Lindahl, Kris Lindahl Real Estate. NorthstarMLS as distributed by MLS GRID
- $304,9003 bd3 ba1.7k sqft7063 Kittredge Ln NE, Otsego, MN 55301New ConstructionNorthstarMLS as distributed by MLS GRID
- $299,9003 bd3 ba1.7k sqft7069 Kittredge Ln NE, Otsego, MN 55301New ConstructionNorthstarMLS as distributed by MLS GRID
