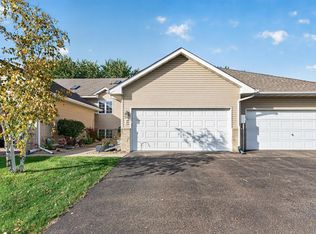
More space, less maintenance, and a lifestyle you'll love! Here's your chance to enjoy an open, flowing floorplan and the convenience of townhome living! This inviting 4 bedroom, 2 bath end unit townhome has a private location and loads of green space. Step inside to discover a bright, comfortable interior featuring an updated kitchen, fresh carpet and a versatile layout with room for everyone. The spacious kitchen and dining area make everyday meals and entertaining a breeze, while multiple living areas give you the freedom to spread out, unwind, or host a crowd. The generous primary bedroom features an impressive walk-in closet with space to spare! Three additional bedrooms offer endless possibilities for guests, a home office, hobbies, or whatever suits your lifestyle. The family room creates the perfect spot for movie nights, game days, or simply relaxing. Add an attached two car garage, the extra appeal of an end unit location, maybe a home-based business! Plenty of space, incredible flexibility, and an opportunity to make it your own.
Active
$259,000
1909 Lachman Ave NE, Saint Michael, MN 55376
4beds
1,655sqft
(TH) Side x Side
Built in 2002
3,615 Square Feet Lot
$256,500 Zestimate®
$156/sqft
$410/mo HOA
What's special
Loads of green spacePrivate locationOpen flowing floorplanFresh carpetBright comfortable interiorUpdated kitchenAttached two car garage
- 2 hours
- 33
- 3
Zillow last checked:
Listing updated:
Listed by:
Cory Rudnitski 763-443-2333,
RE/MAX Advantage Plus,
Jessica Rudnitski 763-443-3658
Source: NorthstarMLS as distributed by MLS GRID,MLS#: 7160783
Facts & features
Interior
Bedrooms & bathrooms
- Bedrooms: 4
- Bathrooms: 2
- Full bathrooms: 2
Bedroom
- Level: Upper
- Area: 247 Square Feet
- Dimensions: 19x13
Bedroom 2
- Level: Upper
- Area: 99 Square Feet
- Dimensions: 11x9
Bedroom 3
- Level: Lower
- Area: 100 Square Feet
- Dimensions: 10x10
Bedroom 4
- Level: Lower
- Area: 100 Square Feet
- Dimensions: 10x10
Dining room
- Level: Upper
- Area: 60 Square Feet
- Dimensions: 10x6
Family room
- Level: Lower
- Area: 224 Square Feet
- Dimensions: 16x14
Kitchen
- Level: Upper
- Area: 96 Square Feet
- Dimensions: 12x8
Living room
- Level: Upper
- Area: 121 Square Feet
- Dimensions: 11x11
Walk in closet
- Level: Upper
- Area: 80 Square Feet
- Dimensions: 10x8
Heating
- Forced Air
Cooling
- Central Air
Appliances
- Included: Dishwasher, Dryer, Microwave, Range, Refrigerator, Washer
- Laundry: Lower Level
Features
- Basement: None
- Has fireplace: No
Interior area
- Total structure area: 1,686
- Total interior livable area: 1,655 sqft
- Finished area above ground: 1,655
- Finished area below ground: 0
Video & virtual tour
Property
Parking
- Total spaces: 2
- Parking features: Attached, Asphalt
- Attached garage spaces: 2
- Details: Garage Dimensions (24x21), Garage Door Height (7), Garage Door Width (18)
Accessibility
- Accessibility features: None
Features
- Levels: Two
- Stories: 2
Lot
- Size: 3,615 Square Feet
- Dimensions: 45 x 80
- Features: Tree Coverage - Light
- Topography: Level
Details
- Foundation area: 1050
- Parcel number: 114254004020
- Zoning description: Residential-Single Family
Construction
Type & style
- Home type: Townhouse
- Property subtype: (TH) Side x Side
- Attached to another structure: Yes
Materials
- Block, Frame
- Roof: Asphalt
Condition
- New construction: No
- Year built: 2002
Utilities & green energy
- Electric: Circuit Breakers
- Gas: Natural Gas
- Sewer: City Sewer/Connected
- Water: City Water/Connected
Community & HOA
Community
- Subdivision: Forest Oaks 2nd Add
HOA
- Has HOA: Yes
- Services included: Maintenance Structure, Hazard Insurance, Professional Mgmt, Sanitation
- HOA fee: $410 monthly
- HOA name: Sharper Management
- HOA phone: 952-224-4777
Location
- Region: Saint Michael
Financial & listing details
- Price per square foot: $156/sqft
- Tax assessed value: $235,300
- Annual tax amount: $3,340
- Date on market: 10/26/2026
- Cumulative days on market: 93 days
- Road surface type: Paved
Estimated market value
$256,500
$244,000 - $269,000
$2,225/mo
Price history
| Date | Event | Price |
|---|---|---|
| 10/26/2026 | Listed for sale | $259,000$156/sqft |
Source:  NorthstarMLS as distributed by MLS GRID #7160783 Report a problem | ||
| 7/9/2026 | Listing removed | $259,000$156/sqft |
Source: NorthstarMLS as distributed by MLS GRID #7051604 Report a problem | ||
| 4/8/2026 | Listed for sale | $259,000+10.2%$156/sqft |
Source: NorthstarMLS as distributed by MLS GRID #7051604 Report a problem | ||
| 6/19/2022 | Pending sale | $235,000$142/sqft |
Source: NorthstarMLS as distributed by MLS GRID #6204437 Report a problem | ||
| 6/17/2022 | Sold | $235,000$142/sqft |
Source: NorthstarMLS as distributed by MLS GRID #6204437 Report a problem | ||
| 6/3/2022 | Listed for sale | $235,000+42.4%$142/sqft |
Source: NorthstarMLS as distributed by MLS GRID #6204437 Report a problem | ||
| 4/12/2017 | Sold | $165,000-1.8%$100/sqft |
Source: NorthstarMLS as distributed by MLS GRID #4805886 Report a problem | ||
| 5/11/2015 | Listing removed | $1,245$1/sqft |
Source: RentFeeder Report a problem | ||
| 12/4/2014 | Listed for rent | $1,245$1/sqft |
Source: RentFeeder Report a problem | ||
| 2/5/2013 | Listing removed | $1,245$1/sqft |
Source: Renters Warehouse Report a problem | ||
| 11/12/2012 | Price change | $1,245-3.9%$1/sqft |
Source: Renters Warehouse Report a problem | ||
| 10/10/2012 | Listed for rent | $1,295+8.4%$1/sqft |
Source: Renters Warehouse Report a problem | ||
| 11/30/2011 | Listing removed | $1,195$1/sqft |
Source: Renters Warehouse Report a problem | ||
| 11/5/2011 | Listed for rent | $1,195$1/sqft |
Source: Renters Warehouse Report a problem | ||
| 3/17/2006 | Sold | $168,000-8.9%$102/sqft |
Source: Public Record Report a problem | ||
| 1/6/2004 | Sold | $184,500+75.7%$111/sqft |
Source: Public Record Report a problem | ||
| 7/26/2002 | Sold | $105,000$63/sqft |
Source: Public Record Report a problem | ||
Public tax history
| Year | Property taxes | Tax assessment |
|---|---|---|
| 2025 | $3,340 +21.5% | $235,300 +2% |
| 2024 | $2,750 +7.1% | $230,600 -3% |
| 2023 | $2,568 +15% | $237,800 -0.2% |
| 2022 | $2,234 +7.1% | $238,200 +29.5% |
| 2021 | $2,086 +14.4% | $183,900 +5.9% |
| 2020 | $1,824 -62% | $173,600 +5% |
| 2019 | $4,804 +163.4% | $165,300 +35% |
| 2018 | $1,824 +33.7% | $122,400 +2.3% |
| 2017 | $1,364 -12.3% | $119,700 |
| 2016 | $1,556 | -- |
| 2015 | $1,556 +1% | -- |
| 2014 | $1,540 +11.6% | -- |
| 2013 | $1,380 +33.7% | -- |
| 2012 | $1,032 -28.2% | -- |
| 2011 | $1,437 -12% | -- |
| 2010 | $1,633 -19.8% | -- |
| 2009 | $2,037 -7.6% | -- |
| 2008 | $2,205 -1% | -- |
| 2007 | $2,228 +4.7% | -- |
| 2006 | $2,128 +12.5% | -- |
| 2005 | $1,891 +73.5% | -- |
| 2004 | $1,090 +1716.9% | -- |
| 2003 | $60 | -- |
Find assessor info on the county website
Monthly payment
Est. payment
Payment breakdown
Explore the cost of this home by adjusting the details. Changes won't be saved.Climate risks
Neighborhood: 55376
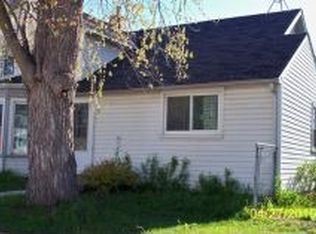
- $266,2004 bd2 ba1.6k sqft1915 Lachman Ave NE, Saint Michael, MN 55376Off Market

- $272,2004 bd2 ba1.7k sqft1903 Lachman Ave NE, Saint Michael, MN 55376Off Market

- $278,8003 bd2 ba1.7k sqft1897 Lachman Ave NE, Saint Michael, MN 55376Off Market

- $255,9004 bd2 ba1.7k sqft1891 Lachman Ave NE, Saint Michael, MN 55376Off Market
Similar homes
- $274,9004 bd2 ba1.9k sqft11109 Frankfort Pkwy NE, Saint Michael, MN 55376For Sale
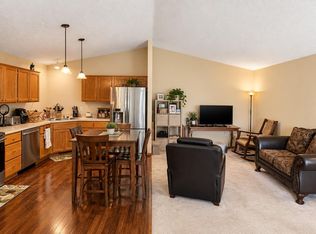
 MLS ID #7088398, Brittney Jackson, Keller Williams Integrity NW. NorthstarMLS as distributed by MLS GRID
- $250,0002 bd2 ba1.6k sqft8302 Parkview Ave NE, Otsego, MN 55330For Sale
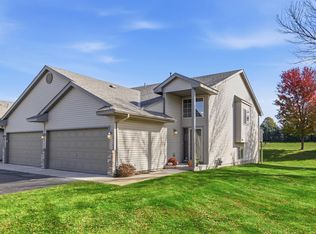 MLS ID #7151976, Terry Friedlein, Keller Williams Premier Realty Lake Minnetonka. NorthstarMLS as distributed by MLS GRID
- $253,0003 bd3 ba1.4k sqft6133 Maclynn Ave NE, Otsego, MN 55301For Sale
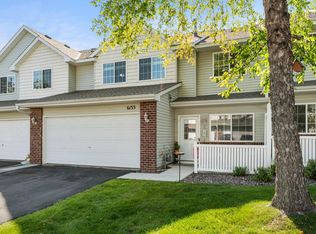 MLS ID #7124524, The Huerkamp Home Group, Keller Williams Preferred Rlty. NorthstarMLS as distributed by MLS GRID
- $330,0004 bd2 ba1.8k sqft10645 44th Ave N APT E, Plymouth, MN 55442For Sale
 MLS ID #7162506, Kerby & Cristina Real Estate Experts, RE/MAX Results. NorthstarMLS as distributed by MLS GRID
- $269,0002 bd3 ba1.3k sqft9236 Merrimac Ln N, Maple Grove, MN 55311For SaleMLS ID #7162405, Charles Somah, Fish MLS Realty. NorthstarMLS as distributed by MLS GRID
- $230,0003 bd2 ba1.4k sqft6286 Maclynn Ave NE, Albertville, MN 55301For SaleMLS ID #7105300, John Craig, Edina Realty, Inc.. NorthstarMLS as distributed by MLS GRID
- $299,9992 bd2 ba1.1k sqft5514 Nathan Ln N APT 4, Plymouth, MN 55442For SaleMLS ID #7156519, Nikita Zubarev, Real Broker, LLC. NorthstarMLS as distributed by MLS GRID
- $240,0002 bd2 ba1.5k sqft7726 Lachman Ave NE, Otsego, MN 55301For SaleMLS ID #7128130, Cynthia McCarty, Keller Williams Classic Rlty NW. NorthstarMLS as distributed by MLS GRID
- $299,9002 bd3 ba1.3k sqft2865 117th Ave NW, Coon Rapids, MN 55433For SaleMLS ID #7164310, Chadwick J Lashinski, RE/MAX Results. NorthstarMLS as distributed by MLS GRID
- $245,0002 bd2 ba1.4k sqft18155 96th Ave N, Maple Grove, MN 55311For SaleMLS ID #7137042, Holz Real Estate Group, Keller Williams Select Realty. NorthstarMLS as distributed by MLS GRID
- $257,5002 bd2 ba1.6k sqft17628 69th Pl N, Maple Grove, MN 55311For SaleMLS ID #7141351, Carrie F Schmitz, Keller Williams Classic Rlty NW. NorthstarMLS as distributed by MLS GRID
- $265,0003 bd3 ba1.6k sqft7310 Bunker Lake Blvd NW, Ramsey, MN 55303For SaleMLS ID #7156180, Michael T Walz, RE/MAX Results. NorthstarMLS as distributed by MLS GRID
- $265,0002 bd2 ba1.6k sqft11845 85th Pl N, Maple Grove, MN 55369For SaleMLS ID #7125710, Jie Xu, Bridge Realty, LLC. NorthstarMLS as distributed by MLS GRID
- $229,0002 bd2 ba1k sqft670 Independence Dr, Big Lake, MN 55309For SaleMLS ID #7155223, Nancy Loidolt, North Star Pro Realty LLC. NorthstarMLS as distributed by MLS GRID
- $249,9003 bd2 ba1.6k sqft16590 72nd Ct NE, Otsego, MN 55330For SaleMLS ID #7111547, Jason D. Jernell, GRI, Jernell Realty. NorthstarMLS as distributed by MLS GRID
- $265,0003 bd2 ba1.6k sqft5342 140th Ave NW, Ramsey, MN 55303For SaleMLS ID #7091022, Lonn L. Boles, Keller Williams Classic Realty. NorthstarMLS as distributed by MLS GRID
- $259,9003 bd2 ba1.4k sqft14363 91st Pl N, Maple Grove, MN 55369For SaleMLS ID #7150545, Christopher Fritch, eXp Realty. NorthstarMLS as distributed by MLS GRID
- $260,0002 bd2 ba1.5k sqft2658 Cutters Grove Cir, Anoka, MN 55303For SaleMLS ID #7142353, Stephanie Reichow, Keller Williams Classic Realty. NorthstarMLS as distributed by MLS GRID
- $244,9002 bd2 ba1.5k sqft721 Willow Glen Dr, Buffalo, MN 55313For SaleMLS ID #7142962, Daniel W Ward, Coldwell Banker Realty. NorthstarMLS as distributed by MLS GRID
- $215,0002 bd1 ba1k sqft14000 44th Pl N APT 2, Plymouth, MN 55446For SaleMLS ID #7165184, Lindsey Hasford, Edina Realty, Inc.. NorthstarMLS as distributed by MLS GRID
