Welcome to 10515 Crooked Creek Court, a stunning and meticulously maintained home, just one year old, offers a perfect blend of comfort and style with its thoughtfully designed layout. This home is practically brand new, constructed just one year ago, ensuring modern construction standards and the latest in design trends. Enjoy the luxury of three spacious bedrooms, providing ample space for rest and relaxation. The primary suite offers a private retreat, complete with a luxurious en-suite bathroom and large windows that frame the scenic pond. Each room is designed with comfort in mind, featuring large windows that allow natural light to flood the space and each bedroom sporting its own walk-in closet. With two well-appointed bathrooms, convenience is at the forefront of this home. Elegant fixtures and finishes create a spa-like atmosphere, offering a retreat for both residents and guests. The additional den space adds versatility to this home, providing a perfect spot for a home office, library, bar, or cozy retreat. The den allows for flexibility to cater to your unique lifestyle needs. Embrace the tranquility of pond-side living. The home is situated to take full advantage of picturesque views, providing a serene backdrop for daily life and creating a peaceful atmosphere. Step outside and unwind in your private outdoor space. Whether it's morning coffee on the patio or evening gatherings with friends, the outdoor area complements the indoor living experience. The home has been lovingly maintained, ensuring that it is in pristine condition. Move-in ready, this property offers the convenience of a new home without the wait of construction. Silverleaf offers a wealth of amenities including a resort style pool, clubhouse, fitness center, dog park, soccer field, covered BBQ area, and walking trails. Don't miss the opportunity to make 10515 Crooked Creek Court your home. Schedule a viewing today and discover the charm and elegance this property has to offer.
Sold for $450,000
$450,000
10515 CROOKED CREEK COURT, PARRISH, FL 34219
3beds
1,766sqft
Single Family Residence
Built in 2022
5,850 Square Feet Lot
$425,800 Zestimate®
$255/sqft
$2,603 Estimated rent
Home value
$425,800
$405,000 - $447,000
$2,603/mo
Zestimate® history
Owner options
List your home for rent
$2,603/mo
Rent Zestimate®
Find your next renter with Zillow Rental Manager. Plus, with online applications, you can quickly screen prospective tenants – for free.
$2,603/mo
Rent Zestimate®
Refinance and save
$3,096/mo
Est. payment
Refinancing to a lower rate could help reduce your monthly payments and save thousands over the life of the loan.
$3,096/mo
Est. payment
Explore your selling options
Work with a Zillow partner agent
Leverage their expertise and Zillow's premium Showcase listings to get your home seen by more buyers.
Get startedList with your own agent
Get your home in front of millions of buyers by listing it on Zillow.
Learn how to do itSell it yourself
Take full control of how buyers see your home on Zillow by listing For Sale by Owner (FSBO).
List your homeWhat's special
Resort style poolLarge windowsLuxurious en-suite bathroomMeticulously maintained homeModern construction standardsNatural lightCovered bbq area
Zillow last checked:
Listing updated:
Listed by:
Heidi Stubbers 941-243-2518,
MARCUS & COMPANY REALTY 941-932-8550
Bought with:
Brian Best, 3469781
EXIT KING REALTY
Jennifer Hancock, 3581637
EXIT KING REALTY
Source: Stellar MLS,MLS#: A4593046 Originating MLS: Sarasota - Manatee
Originating MLS: Sarasota - Manatee
Facts & features
Interior
Bedrooms & bathrooms
- Bedrooms: 3
- Bathrooms: 2
- Full bathrooms: 2
Rooms
- Room types: Den/Library/Office
Primary bedroom
- Features: Walk-In Closet(s)
- Level: First
- Dimensions: 13x16
Bedroom 1
- Features: Walk-In Closet(s)
- Level: First
- Dimensions: 11x12
Bedroom 2
- Features: Walk-In Closet(s)
- Level: First
- Dimensions: 10x10
Primary bathroom
- Features: Shower No Tub
- Level: First
- Dimensions: 11x10
Bathroom 1
- Features: Tub With Shower
- Level: First
- Dimensions: 7x8
Den
- Level: First
- Dimensions: 10x11
Dining room
- Level: First
- Dimensions: 6x12
Kitchen
- Level: First
- Dimensions: 9x13
Living room
- Level: First
- Dimensions: 15x15
Heating
- Electric
Cooling
- Central Air
Appliances
- Included: Dishwasher, Disposal, Dryer, Microwave, Range, Washer
- Laundry: Inside, Laundry Room
Features
- Eating Space In Kitchen, High Ceilings, Kitchen/Family Room Combo, Open Floorplan, Primary Bedroom Main Floor, Solid Surface Counters, Thermostat, Walk-In Closet(s)
- Flooring: Carpet, Tile, Hardwood
- Doors: Sliding Doors
- Windows: Shutters, Window Treatments, Hurricane Shutters
- Has fireplace: No
Interior area
- Total structure area: 2,421
- Total interior livable area: 1,766 sqft
Property
Parking
- Total spaces: 2
- Parking features: Driveway, Garage Door Opener
- Attached garage spaces: 2
- Has uncovered spaces: Yes
Features
- Levels: One
- Stories: 1
- Patio & porch: Covered, Front Porch, Rear Porch, Screened
- Exterior features: Irrigation System, Sidewalk
- Has view: Yes
- View description: Water, Pond
- Has water view: Yes
- Water view: Water,Pond
Lot
- Size: 5,850 Square Feet
- Residential vegetation: Trees/Landscaped
Details
- Parcel number: 726874859
- Zoning: PD-R
- Special conditions: None
Construction
Type & style
- Home type: SingleFamily
- Property subtype: Single Family Residence
Materials
- Block, Stucco
- Foundation: Slab
- Roof: Shingle
Condition
- Completed
- New construction: No
- Year built: 2022
Utilities & green energy
- Sewer: Public Sewer
- Water: Public
- Utilities for property: Cable Connected, Electricity Connected, Natural Gas Connected, Public, Sewer Connected, Underground Utilities, Water Connected
Community & HOA
Community
- Features: Clubhouse, Deed Restrictions, Fitness Center, Gated Community - No Guard, Irrigation-Reclaimed Water, Park, Playground, Pool
- Pet fee: $0 monthly
- Subdivision: SILVERLEAF PH IV
HOA
- Has HOA: Yes
- Amenities included: Clubhouse, Fence Restrictions, Fitness Center, Gated, Park, Playground, Pool
- Services included: Community Pool, Pool Maintenance
- HOA fee: $111 monthly
- HOA name: Deb Bell
- HOA phone: 239-790-1978
Location
- Region: Parrish
Financial & listing details
- Price per square foot: $255/sqft
- Tax assessed value: $411,880
- Annual tax amount: $6,783
- Date on market: 12/20/2023
- Cumulative days on market: 57 days
- Listing terms: Cash,Conventional,FHA,VA Loan
- Ownership: Fee Simple
- Total actual rent: 0
- Electric utility on property: Yes
- Road surface type: Asphalt
Price history
| Date | Event | Price |
|---|---|---|
| 2/26/2024 | Sold | $450,000-2.2%$255/sqft |
Source:  Stellar MLS #A4593046 Report a problem Stellar MLS #A4593046 Report a problem | ||
| 2/15/2024 | Pending sale | $459,900$260/sqft |
Source: Stellar MLS #A4593046 Report a problem | ||
| 1/30/2024 | Price change | $459,900-3.2%$260/sqft |
Source: Stellar MLS #A4593046 Report a problem | ||
| 1/4/2024 | Price change | $474,900-5%$269/sqft |
Source: Stellar MLS #A4593046 Report a problem | ||
| 12/20/2023 | Listed for sale | $499,900-7.9%$283/sqft |
Source: Stellar MLS #A4593046 Report a problem | ||
| 12/8/2022 | Sold | $542,648-0.1%$307/sqft |
Source: Public Record Report a problem | ||
| 5/9/2022 | Pending sale | $542,990$307/sqft |
Source: Stellar MLS #A4533502 Report a problem | ||
| 4/29/2022 | Price change | $542,990-0.9%$307/sqft |
Source: Stellar MLS #A4533502 Report a problem | ||
| 4/13/2022 | Listed for sale | $547,990$310/sqft |
Source:  Neal Communities Report a problem Neal Communities Report a problem | ||
Public tax history
| Year | Property taxes | Tax assessment |
|---|---|---|
| 2025 | $1,512 -80.4% | $385,842 -18.5% |
| 2024 | $7,697 +13.5% | $473,447 +9.4% |
| 2023 | $6,783 +488.1% | $432,741 +555.7% |
| 2022 | $1,153 +31.1% | $66,000 +10% |
| 2021 | $880 +355.2% | $60,000 +394% |
| 2020 | $193 | $12,146 |
Find assessor info on the county website
Neighborhood: 34219
Nearby homes
- $444,0003 bd2 ba1.5k sqft10511 Crooked Creek Ct, Parrish, FL 34219Sold
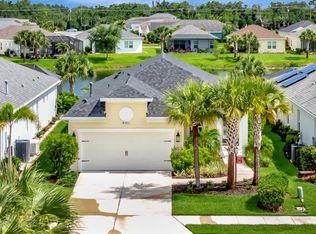
- $482,7003 bd2 ba1.7k sqft10527 Crooked Creek Ct, Parrish, FL 34219Off Market
- $517,4003 bd2 ba1.7k sqft10507 Crooked Creek Ct, Parrish, FL 34219Off Market
- $394,5003 bd2 ba1.7k sqft10606 Crooked Creek Ct #644, Parrish, FL 34219Off Market
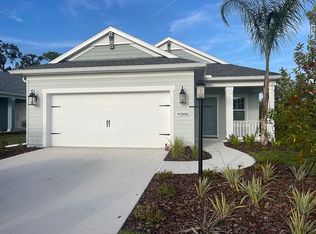
- $477,5003 bd2 ba1.7k sqft10605 Crooked Creek Ct, Parrish, FL 34219Sold
- $389,2003 bd2 ba1.7k sqft10503 Crooked Creek Ct, Parrish, FL 34219Off Market
- $510,0003 bd3 ba2.1k sqft10516 Crooked Creek Ct, Parrish, FL 34219Sold
- $373,3003 bd2 ba1.5k sqft10609 Crooked Creek Ct, Parrish, FL 34219Off Market
Nearby schools
GreatSchools rating
- 8/10Annie Lucy Williams Elementary SchoolGrades: PK-5Distance: 2 mi
- 5/10Buffalo Creek Middle SchoolGrades: 6-8Distance: 2.9 mi
- 5/10Parrish Community High SchoolGrades: 9-12Distance: 2.8 mi
Schools provided by the listing agent
- Elementary: Blackburn Elementary
- Middle: Buffalo Creek Middle
- High: Parrish Community High
Source: Stellar MLS. This data may not be complete. We recommend contacting the local school district to confirm school assignments for this home.
Get a cash offer in 3 minutes
Find out how much your home could sell for in as little as 3 minutes with a no-obligation cash offer.
Estimated market value
$425,800
Get a cash offer in 3 minutes
Find out how much your home could sell for in as little as 3 minutes with a no-obligation cash offer.
Estimated market value
$425,800
- Florida
- Manatee County
- Parrish
- 34219
- 10515 CROOKED CREEK COURT
Nearby cities
Nearby zip codes
Other Parrish Topics
