Gorgeous VIEW! Welcome to absolute paradise in this gorgeous home that's nestled in the highly sought-after community, Silverleaf! Sitting on one of the most desirable premium lots in the neighborhood with a private pond view and some space on one side from your neighbor - this is IT! The first thing you will fall in love with when walking through the doors is the feeling of HOME and the beautiful serene view out back! There are so many UPGRADES! This popular "Victory" floorplan by Neal offers 1766 sq ft, 3 bedrooms, 2 bathrooms, and an additional den/office. Stunning quartz countertops with a coastal styled glass backsplash, stainless steel appliances, upgraded 42-inch cabinets with deep potted drawers, tile plank flooring, 5 1/4 inch baseboards, gas appliances, tray ceiling in great room, and motorized living room shades - I could just keep going on the list of upgrades! The Kitchen offers a large island that’s great for entertaining or your morning breakfast. The large Master retreat offers walk-in closets, dual sinks, custom barn door for privacy, upgraded light fixtures with framed mirrors, and a beautiful stand-up shower! The 2nd & 3rd bedrooms are very spacious on the split end of the home and have their own private bath. Laundry room has separate wash sink and plenty of storage. Three panel sliding doors off the great room lead to your private backyard oasis featuring an extended caged lanai, gorgeous pond, beautiful sunset skies, and cozy seating area which makes a great space for family BBQ's and entertaining. Silverleaf has wonderful amenities! Clubhouse, 24-hour fitness center, resort style swimming pool with cabanas, playground, soccer field, cornhole, dog parks, and nature trails are just a few. Sidewalks throughout community are great for strolling around or sitting and watching wildlife. Conveniently located close to an Outlet mall, restaurants, golf, shopping and beaches. The Fort Hamer bridge makes for easy commuting to Lakewood Ranch.
Sold for $477,500
$477,500
10605 CROOKED CREEK COURT, PARRISH, FL 34219
3beds
1,766sqft
Single Family Residence
Built in 2022
6,500 Square Feet Lot
$421,600 Zestimate®
$270/sqft
$2,610 Estimated rent
Home value
$421,600
$401,000 - $443,000
$2,610/mo
Zestimate® history
Owner options
List your home for rent
$2,610/mo
Rent Zestimate®
Find your next renter with Zillow Rental Manager. Plus, with online applications, you can quickly screen prospective tenants – for free.
$2,610/mo
Rent Zestimate®
Refinance and save
$3,305/mo
Est. payment
Refinancing to a lower rate could help reduce your monthly payments and save thousands over the life of the loan.
$3,305/mo
Est. payment
Explore your selling options
Work with a Zillow partner agent
Leverage their expertise and Zillow's premium Showcase listings to get your home seen by more buyers.
Get startedList with your own agent
Get your home in front of millions of buyers by listing it on Zillow.
Learn how to do itSell it yourself
Take full control of how buyers see your home on Zillow by listing For Sale by Owner (FSBO).
List your homeWhat's special
Resort style swimming poolGorgeous homeBeautiful sunset skiesSoccer fieldStunning quartz countertopsWalk-in closetsCozy seating area
Zillow last checked:
Listing updated:
Listed by:
Jeanine Colavecchi, PA 941-404-2097,
MVP REALTY ASSOCIATES, LLC 239-963-4499
Bought with:
Ken Callahan, 3240808
MICHAEL SAUNDERS & COMPANY
Source: Stellar MLS,MLS#: A4600077 Originating MLS: Sarasota - Manatee
Originating MLS: Sarasota - Manatee
Facts & features
Interior
Bedrooms & bathrooms
- Bedrooms: 3
- Bathrooms: 2
- Full bathrooms: 2
Rooms
- Room types: Den/Library/Office, Utility Room
Primary bedroom
- Features: Dual Sinks, En Suite Bathroom, Exhaust Fan, Shower No Tub, Stone Counters, Water Closet/Priv Toilet, Walk-In Closet(s)
- Level: First
- Dimensions: 12.1x16.2
Bedroom 2
- Features: Walk-In Closet(s)
- Level: First
- Dimensions: 10.4x10
Bedroom 3
- Features: Walk-In Closet(s)
- Level: First
- Dimensions: 10.4x10.4
Dining room
- Level: First
- Dimensions: 10.2x12
Great room
- Level: First
- Dimensions: 14.1x15.1
Kitchen
- Features: Breakfast Bar, Pantry, Kitchen Island, Stone Counters
- Level: First
- Dimensions: 10.6x13.4
Heating
- Central
Cooling
- Central Air
Appliances
- Included: Dishwasher, Disposal, Dryer, Gas Water Heater, Microwave, Range, Refrigerator, Washer
- Laundry: Inside, Laundry Room
Features
- Coffered Ceiling(s), Eating Space In Kitchen, High Ceilings, Living Room/Dining Room Combo, Open Floorplan, Primary Bedroom Main Floor, Solid Surface Counters, Thermostat, Walk-In Closet(s)
- Flooring: Carpet, Ceramic Tile, Concrete, Engineered Hardwood
- Doors: Sliding Doors
- Windows: Blinds, Window Treatments, Hurricane Shutters
- Has fireplace: No
Interior area
- Total structure area: 2,421
- Total interior livable area: 1,766 sqft
Property
Parking
- Total spaces: 2
- Parking features: Driveway, Garage Door Opener
- Attached garage spaces: 2
- Has uncovered spaces: Yes
Features
- Levels: One
- Stories: 1
- Patio & porch: Covered, Enclosed, Front Porch, Porch, Rear Porch, Screened
- Exterior features: Irrigation System, Lighting, Rain Gutters, Sidewalk
- Pool features: In Ground
- Has view: Yes
- View description: Water, Pond
- Has water view: Yes
- Water view: Water,Pond
- Waterfront features: Pond
Lot
- Size: 6,500 Square Feet
- Features: In County, Sidewalk
- Residential vegetation: Mature Landscaping, Trees/Landscaped
Details
- Parcel number: 726874959
- Zoning: PDR
- Special conditions: None
Construction
Type & style
- Home type: SingleFamily
- Architectural style: Ranch
- Property subtype: Single Family Residence
Materials
- Block, Stucco
- Foundation: Slab
- Roof: Shingle
Condition
- New construction: No
- Year built: 2022
Details
- Builder model: Victory
- Builder name: Neal Communities
Utilities & green energy
- Sewer: Public Sewer
- Water: Public
- Utilities for property: BB/HS Internet Available, Cable Available, Electricity Connected, Natural Gas Connected, Phone Available, Public, Sewer Connected, Sprinkler Recycled, Underground Utilities, Water Connected
Community & HOA
Community
- Features: Clubhouse, Dog Park, Fitness Center, Gated Community - No Guard, Golf Carts OK, Irrigation-Reclaimed Water, Park, Playground, Pool, Sidewalks, Wheelchair Access
- Security: Gated Community, Smoke Detector(s)
- Pet fee: $0 monthly
- Subdivision: SILVERLEAF PHASE IV
HOA
- Has HOA: Yes
- Amenities included: Basketball Court, Clubhouse, Fitness Center, Gated, Park, Playground, Pool, Recreation Facilities, Trail(s)
- Services included: Community Pool, Pool Maintenance, Recreational Facilities
- HOA fee: $130 monthly
- HOA name: Access Management/Lesli Ritchie
- HOA phone: 813-607-2220
Location
- Region: Parrish
Financial & listing details
- Price per square foot: $270/sqft
- Tax assessed value: $339,915
- Annual tax amount: $5,785
- Date on market: 2/17/2024
- Cumulative days on market: 25 days
- Listing terms: Cash,Conventional,FHA,VA Loan
- Ownership: Fee Simple
- Total actual rent: 0
- Electric utility on property: Yes
- Road surface type: Paved, Asphalt
Price history
| Date | Event | Price |
|---|---|---|
| 4/16/2024 | Sold | $477,500-2.5%$270/sqft |
Source:  Stellar MLS #A4600077 Report a problem Stellar MLS #A4600077 Report a problem | ||
| 3/13/2024 | Pending sale | $489,900$277/sqft |
Source: Stellar MLS #A4600077 Report a problem | ||
| 2/17/2024 | Listed for sale | $489,900+8.3%$277/sqft |
Source: Stellar MLS #A4600077 Report a problem | ||
| 6/27/2022 | Sold | $452,284-1.7%$256/sqft |
Source: Public Record Report a problem | ||
| 12/16/2021 | Listing removed | -- |
Source:  Neal Communities Report a problem Neal Communities Report a problem | ||
| 12/15/2021 | Price change | $459,990+1.5%$260/sqft |
Source: Neal Communities Report a problem | ||
| 12/8/2021 | Listed for sale | $452,990$257/sqft |
Source: Neal Communities Report a problem | ||
Public tax history
| Year | Property taxes | Tax assessment |
|---|---|---|
| 2025 | $4,086 -29.7% | $227,927 -39% |
| 2024 | $5,814 +0.5% | $373,347 +3% |
| 2023 | $5,785 +155.3% | $362,473 +449.2% |
| 2022 | $2,266 +157.4% | $66,000 +10% |
| 2021 | $880 +355.2% | $60,000 +394% |
| 2020 | $193 | $12,146 |
Find assessor info on the county website
Neighborhood: 34219
Nearby homes
- $375,5003 bd2 ba1.5k sqft10609 Crooked Creek Ct, Parrish, FL 34219Off Market
- $482,7003 bd2 ba1.7k sqft10527 Crooked Creek Ct, Parrish, FL 34219Off Market
- $390,2003 bd2 ba1.5k sqft10613 Crooked Creek Ct, Parrish, FL 34219Off Market
- $399,2003 bd2 ba1.7k sqft10606 Crooked Creek Ct #644, Parrish, FL 34219Off Market
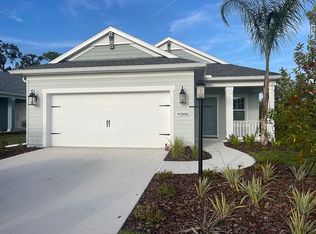
- $450,0003 bd2 ba1.7k sqft10515 Crooked Creek Ct, Parrish, FL 34219Sold
- $417,1003 bd2 ba1.7k sqft10621 Crooked Creek Ct, Parrish, FL 34219Off Market
- $444,0003 bd2 ba1.5k sqft10511 Crooked Creek Ct, Parrish, FL 34219Sold
- $425,0003 bd2 ba1.7k sqft10606 Crooked Creek Ct, Parrish, FL 34219Off Market
Nearby schools
GreatSchools rating
- 8/10Annie Lucy Williams Elementary SchoolGrades: PK-5Distance: 2 mi
- 5/10Buffalo Creek Middle SchoolGrades: 6-8Distance: 2.9 mi
- 5/10Parrish Community High SchoolGrades: 9-12Distance: 2.8 mi
Schools provided by the listing agent
- Elementary: Williams Elementary
- Middle: Buffalo Creek Middle
- High: Parrish Community High
Source: Stellar MLS. This data may not be complete. We recommend contacting the local school district to confirm school assignments for this home.
Get a cash offer in 3 minutes
Find out how much your home could sell for in as little as 3 minutes with a no-obligation cash offer.
Estimated market value
$421,600
Get a cash offer in 3 minutes
Find out how much your home could sell for in as little as 3 minutes with a no-obligation cash offer.
Estimated market value
$421,600
- Florida
- Manatee County
- Parrish
- 34219
- 10605 CROOKED CREEK COURT
Nearby cities
Nearby zip codes
Other Parrish Topics
