*NEW ROOF* Completely refreshed and ready to go in the heart of Spokane Valley! This 4 bedroom, 2 bath rancher offers 1,008 sq ft of bright, all-new living space - luxury vinyl plank flooring, fresh paint, and new lighted ceiling fans throughout. The two-tone kitchen steals the show with quartz counters, navy shaker cabinets, gold hardware, a black undermount sink, and stainless appliances. Both bathrooms are fully updated - a tiled tub/shower with brushed gold fixtures plus a second bath with its own step-in shower. New carpet in the bedrooms and a new water heater round out the list. Step outside to a covered patio with exposed brick accents, two storage sheds, plenty of off-street parking, and towering pines on an oversized, freshly graded lot with room to split or develop (buyer to verify). Minutes to shopping, schools, and I-90. Come see this one!
Active
Price cut: $20K (9/17)
$325,000
10515 E 10th Ave, Spokane, WA 99206
4beds
2baths
1,008sqft
Single Family Residence
Built in 1948
0.32 Acres Lot
$322,500 Zestimate®
$322/sqft
$-- HOA
What's special
Plenty of off-street parkingTwo-tone kitchenOversized freshly graded lotGold hardwareBlack undermount sinkTowering pinesStainless appliances
- 60 days
- 717
- 75
Zillow last checked:
Listing updated:
Listed by:
Matthew Brunner Main:509-217-7444,
REAL Broker LLC,
Joel Oakland 509-638-3373,
REAL Broker LLC
Source: SMLS as distributed by MLS GRID,MLS#: 202622703
Facts & features
Interior
Bedrooms & bathrooms
- Bedrooms: 4
- Bathrooms: 2
First floor
- Level: First
- Area: 1008 Square Feet
Heating
- Baseboard
Cooling
- Wall Unit(s)
Appliances
- Included: Free-Standing Range, Dishwasher, Refrigerator, Microwave
Features
- Windows: Vinyl Frames
- Basement: None
- Has fireplace: No
Interior area
- Total structure area: 1,008
- Total interior livable area: 1,008 sqft
Property
Parking
- Total spaces: 3
- Parking features: Detached, Off Site, Oversized
- Garage spaces: 3
Features
- Levels: One
- Stories: 1
- Fencing: Fenced
- Has view: Yes
- View description: City
Lot
- Size: 0.32 Acres
- Features: Sprinkler - Automatic, Level, Open Lot
Details
- Parcel number: 45204.1113
Construction
Type & style
- Home type: SingleFamily
- Architectural style: Ranch
- Property subtype: Single Family Residence
Materials
- Wood Siding
- Roof: Composition
Condition
- New construction: No
- Year built: 1948
Community & HOA
HOA
- Has HOA: No
Location
- Region: Spokane
Financial & listing details
- Price per square foot: $322/sqft
- Tax assessed value: $249,400
- Annual tax amount: $1,648
- Date on market: 8/15/2026
- Listing terms: FHA,VA Loan,Conventional,Cash
- Road surface type: Paved
Estimated market value
$322,500
$306,000 - $339,000
$2,003/mo
Price history
| Date | Event | Price |
|---|---|---|
| 9/24/2026 | Listed for rent | $2,295$2/sqft |
Source: Zillow Rentals Report a problem | ||
| 9/17/2026 | Price change | $325,000-5.8%$322/sqft |
Source:  SMLS as distributed by MLS GRID #202622703 Report a problem SMLS as distributed by MLS GRID #202622703 Report a problem | ||
| 8/27/2026 | Price change | $345,000-1.4%$342/sqft |
Source: SMLS as distributed by MLS GRID #202622703 Report a problem | ||
| 8/15/2026 | Listed for sale | $350,000+141.4%$347/sqft |
Source: SMLS as distributed by MLS GRID #202622703 Report a problem | ||
| 6/1/2026 | Sold | $145,000$144/sqft |
Source: Public Record Report a problem | ||
Public tax history
| Year | Property taxes | Tax assessment |
|---|---|---|
| 2025 | $379 +0.1% | $249,400 +3.6% |
| 2024 | $379 +2.2% | $240,800 -2% |
| 2023 | $371 -1.6% | $245,600 -2.6% |
| 2022 | $377 -2.4% | $252,200 +34% |
| 2021 | $386 -4.6% | $188,200 +26.3% |
| 2020 | $405 +21.2% | $149,000 +24.3% |
| 2019 | $334 | $119,900 +4.7% |
| 2018 | $334 +0.4% | $114,500 +5.5% |
| 2017 | $333 -1% | $108,500 +7.4% |
| 2016 | $336 -0.4% | $101,000 |
| 2015 | $338 | $101,000 -12.9% |
| 2014 | $338 | $116,000 |
| 2013 | $338 -28.7% | -- |
| 2011 | $473 +0.1% | -- |
| 2010 | $473 -76% | -- |
| 2009 | $1,971 +6.1% | -- |
| 2008 | $1,857 | -- |
| 2007 | $1,857 +56.9% | $150,100 |
| 2005 | $1,184 -0.4% | -- |
| 2004 | $1,189 +0.5% | -- |
| 2003 | $1,183 +0.5% | -- |
| 2002 | $1,177 +1.1% | -- |
| 2001 | $1,164 -7.7% | $74,000 |
| 1999 | $1,261 | $74,000 |
Find assessor info on the county website
Monthly payment
Est. payment
Payment breakdown
Explore the cost of this home by adjusting the details. Changes won't be saved.Climate risks
Neighborhood: 99206
Nearby schools
Schools provided by the listing agent
- Elementary: University
- Middle: Bowdish
- High: University
- District: Central Valley
Source: SMLS as distributed by MLS GRID. This data may not be complete. We recommend contacting the local school district to confirm school assignments for this home.
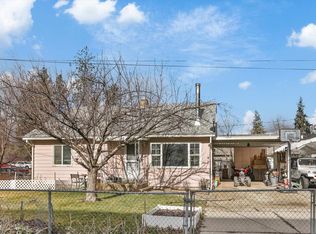
Similar homes
- $284,9992 bd1 ba984 sqft10508 E 15th Ave, Spokane, WA 99206For Sale
 MLS ID #202623815, Hope Sawyer, Amplify Real Estate Services. SMLS as distributed by MLS GRID
 - $415,0003 bd2 ba1.4k sqft111 N Herald Rd, Spokane Valley, WA 99206For Sale
 MLS ID #202622561, Paige Wheelhouse, eXp Realty, LLC. SMLS as distributed by MLS GRID
 - $325,0003 bd2 ba1.1k sqft7119 E 6th Ave, Spokane, WA 99212For Sale
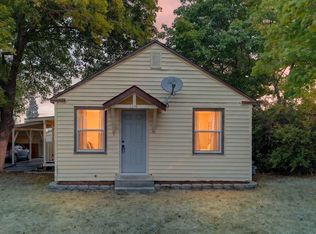 MLS ID #202622352, Matthew Brunner, REAL Broker LLC. SMLS as distributed by MLS GRID
 - $334,7503 bd2 ba1.3k sqft4519 E 7th Ave, Spokane, WA 99212For Sale
 MLS ID #202624116, Vitaliy Tanchin, Source Real Estate. SMLS as distributed by MLS GRID
