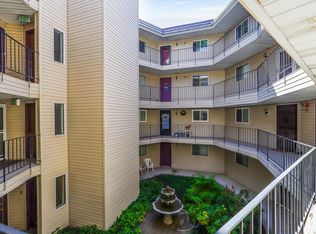
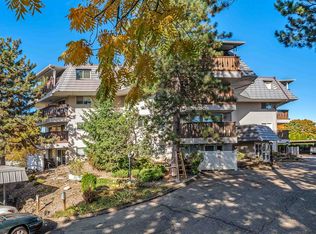
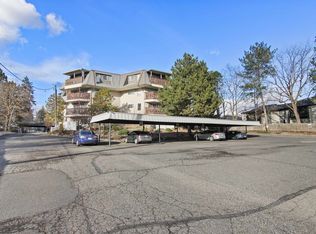
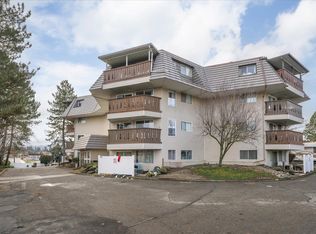
Enjoy a Spokane Valley lifestyle making it easy to get out, connect & enjoy nearby amenities. This condo sits directly across from 8.3 acre Balfour Park, where you can walk, play pickleball or basketball, enjoy the soccer fields & Sounders FC mini-pitch, or take part in community events at the plaza. Anew playground & splash park are planned for 2027. At home, relax and unwind with an in-ground swimming pool, courtyard & cabana/community area that's perfect for gathering with friends or hosting a small event. Inside, this condo is unique with plenty of character, secure building access & separate storage for the thins you don't want taking up everyday living space. Add in nearby shopping, restaurants & conveniences, and this is a great opportunity for someone looking for low-maintenance living with recreation, community and everyday amenities right outside the door.
Active
Listed by: Coldwell Banker Tomlinson • Julie Kuhlmann
Price cut: $10K (9/8)
$165,000
10321 E Main Avenue #202, Spokane Valley, WA 99206
2beds
850sqft
Condominium
Built in 1972
-- sqft lot
$163,300 Zestimate®
$194/sqft
$250/mo HOA
What's special
In-ground swimming poolSecure building accessPlenty of character
- --
- on Zillow
- 320
- views
- 26
- saves
Zillow last checked:
Listing updated:
Listed by:
Julie Kuhlmann,
Coldwell Banker Tomlinson
Source: NWMLS as distributed by MLS GRID,MLS#: 2572047
Facts & features
Interior
Bedrooms & bathrooms
- Bedrooms: 2
- Bathrooms: 1
- Full bathrooms: 1
- Main level bathrooms: 1
- Main level bedrooms: 2
Primary bedroom
- Level: Main
Bedroom
- Level: Main
Bathroom full
- Level: Main
Dining room
- Level: Main
Entry hall
- Level: Second
Kitchen without eating space
- Level: Main
Living room
- Level: Main
Utility room
- Level: Main
Heating
- Fireplace, Baseboard, Electric
Cooling
- Window Unit(s)
Appliances
- Included: Dishwasher, Disposal, Dryer, Microwave, Refrigerator, Stove(s)/Range(s), Washer, Dishwasher(s), Dryer(s), Garbage Disposal, Microwave(s), Refrigerator(s), Washer(s), Water Heater: Gas, Water Heater Location: Main, Cooking - Electric Hookup, Cooking-Electric, Dryer-Electric
- Laundry: Electric Dryer Hookup, Washer Hookup, Common Area
Features
- Flooring: Vinyl, Carpet
- Windows: Coverings: Yes
- Number of fireplaces: 1
- Fireplace features: Wood Burning, Main Level: 1, Fireplace
Interior area
- Total structure area: 850
- Total interior livable area: 850 sqft
Video & virtual tour
Property
Parking
- Total spaces: 1
- Parking features: Carport, Off Street
- Has carport: Yes
- Covered spaces: 1
Features
- Levels: One
- Stories: 1
- Entry location: Upper (2nd Floor)
- Patio & porch: Cooking-Electric, Dryer-Electric, Fireplace, Washer, Water Heater
Lot
- Features: Paved
Details
- Parcel number: 451743204
- Special conditions: Standard
Construction
Type & style
- Home type: Condo
- Architectural style: Contemporary,Condo (1 Level)
- Property subtype: Condominium
Materials
- Metal/Vinyl
- Roof: Composition,Flat
Condition
- Year built: 1972
Utilities & green energy
- Electric: Company: Avista
- Sewer: Company: City
- Water: Company: City
- Utilities for property: Xfinity, Xfinity
Community & HOA
Community
- Features: Elevator, Game/Rec Rm, Lobby Entrance, Pool, See Remarks
- Subdivision: Spokane Valley
HOA
- Services included: Sewer, Water
- HOA fee: $250 monthly
- HOA phone: 509-998-6547
Location
- Region: Spokane
Financial & listing details
- Price per square foot: $194/sqft
- Annual tax amount: $1,866
- Date on market: 8/20/2026
- Listing terms: Conventional
- Inclusions: Dishwasher(s), Dryer(s), Garbage Disposal, Microwave(s), Refrigerator(s), Stove(s)/Range(s), Washer(s)
Estimated market value
$163,300
$155,000 - $171,000
$1,285/mo
Price history
| Date | Event | Price |
|---|---|---|
| 9/8/2026 | Price change | $165,000-5.7%$194/sqft |
Source:  NWMLS as distributed by MLS GRID #2572047 Report a problem NWMLS as distributed by MLS GRID #2572047 Report a problem | ||
| 8/14/2026 | Listed for sale | $175,000-2.8%$206/sqft |
Source:  SMLS as distributed by MLS GRID #202622653 Report a problem SMLS as distributed by MLS GRID #202622653 Report a problem | ||
| 8/12/2021 | Sold | $180,000+163.2%$212/sqft |
Source: SMLS as distributed by MLS GRID #202119500 Report a problem | ||
| 7/15/2005 | Sold | $68,400$80/sqft |
Source: SMLS as distributed by MLS GRID #25015813 Report a problem | ||
Public tax history
Tax history is unavailable.
Monthly payment
Est. payment
Payment breakdown
Explore the cost of this home by adjusting the details. Changes won't be saved.Climate risks
Neighborhood: 99206
Nearby schools
Schools provided by the listing agent
- Elementary: Opportunity Elem
- Middle: North Pines Mid
- High: University High
Source: NWMLS as distributed by MLS GRID. This data may not be complete. We recommend contacting the local school district to confirm school assignments for this home.
Similar homes
- $179,9002 bd1 ba918 sqft12017 E Mansfield Ave, Spokane, WA 99206For Sale
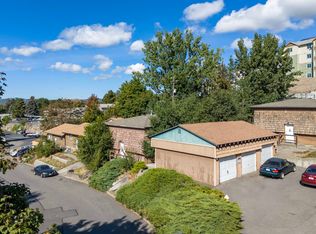 MLS ID #202625416, Kevin Jeffreys, eXp Realty, LLC. SMLS as distributed by MLS GRID
 - $185,0002 bd1 ba969 sqft250 N Raymond Rd APT A12, Spokane Valley, WA 99206For Sale
 MLS ID #202525966, Leif Tangvald, Kelly Right Real Estate of Spokane. SMLS as distributed by MLS GRID
 - $150,0002 bd1 ba793 sqft309 N Raymond Rd APT 24, Spokane, WA 99206For Sale
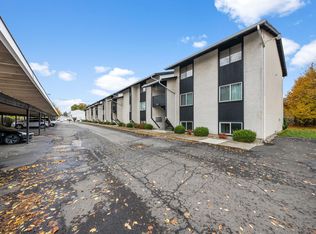 MLS ID #202617612, Cindy Carrigan, REAL Broker LLC. SMLS as distributed by MLS GRID
 - $189,9502 bd1 ba850 sqft10321 E Main Ave APT 403, Spokane, WA 99206For Sale
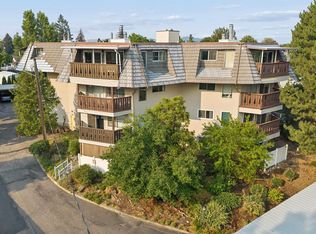 MLS ID #202621742, Karilynn Hardan, Windermere North. SMLS as distributed by MLS GRID
