Spacious, nearly 1,000 sq ft 2-bed, 1-bath condo with updates throughout! Unit #3, a second-floor unit, offers cathedral ceilings, dedicated dining area, wood-burning fireplace, two comfortably sized bedrooms, large bathroom, in-unit washer and dryer, and a one-car garage. With a recently refreshed exterior, all this condo needs is for you to move in. HOA covers water, sewer, garbage, accounting, fire & liability insurance, grounds maintenance, plus a shared courtyard. Light and bright and ready for its new owner!
Active
$185,000
310 E Weile Ave, Spokane, WA 99208
2beds
1baths
937sqft
Condominium
Built in 1979
-- sqft lot
$183,400 Zestimate®
$197/sqft
$-- HOA
What's special
Wood-burning fireplaceOne-car garageCathedral ceilingsIn-unit washer and dryerDedicated dining areaShared courtyardTwo comfortably sized bedrooms
- 62 days
- 305
- 20
Zillow last checked:
Listing updated:
Listed by:
Sara Throckmorton 509-991-3157,
Coldwell Banker Tomlinson
Source: SMLS as distributed by MLS GRID,MLS#: 202623808
Facts & features
Interior
Bedrooms & bathrooms
- Bedrooms: 2
- Bathrooms: 1
First floor
- Level: First
- Area: 937 Square Feet
Heating
- Electric, Baseboard
Cooling
- Wall Unit(s)
Appliances
- Included: Free-Standing Range, Dishwasher, Refrigerator, Microwave
Features
- Cathedral Ceiling(s)
- Windows: Vinyl Frames, LVP/LVT Flr
- Basement: None
- Number of fireplaces: 1
- Fireplace features: Wood Burning
Interior area
- Total structure area: 937
- Total interior livable area: 937 sqft
Property
Parking
- Total spaces: 1
- Parking features: Detached
- Garage spaces: 1
Features
- Levels: Two
- Fencing: Fenced
Lot
- Size: 2,178 Square Feet
- Features: Common Grounds
Details
- Parcel number: 36292.6267
Construction
Type & style
- Home type: Condo
- Architectural style: Tudor
- Property subtype: Condominium
Materials
- Stucco
- Roof: Composition
Condition
- New construction: No
- Year built: 1979
Community & HOA
Community
- Features: Pet Amenities, Storage
- Subdivision: Brookshire
HOA
- Has HOA: Yes
Location
- Region: Spokane
Financial & listing details
- Price per square foot: $197/sqft
- Annual tax amount: $2,288
- Date on market: 9/4/2026
- Listing terms: FHA,VA Loan,Conventional,Cash
- Road surface type: Paved
Estimated market value
$183,400
$174,000 - $193,000
$1,478/mo
Price history
| Date | Event | Price |
|---|---|---|
| 9/4/2026 | Listed for sale | $185,000+85.2%$197/sqft |
Source:  SMLS as distributed by MLS GRID #202623808 Report a problem | ||
| 1/15/2012 | Listing removed | $99,900$107/sqft |
Source: Windermere Real Estate/City Group, LLC #201122650 Report a problem | ||
| 9/3/2011 | Listed for sale | $99,900$107/sqft |
Source: Windermere Real Estate/City Group, LLC #201122650 Report a problem | ||
Public tax history
Tax history is unavailable.
Monthly payment
Est. payment
Payment breakdown
Explore the cost of this home by adjusting the details. Changes won't be saved.Climate risks
Neighborhood: Nevada-Lidgerwood
Nearby schools
Schools provided by the listing agent
- Elementary: Linwood
- Middle: Garry
- High: Rogers
- District: Spokane Dist 81
Source: SMLS as distributed by MLS GRID. This data may not be complete. We recommend contacting the local school district to confirm school assignments for this home.


Similar homes
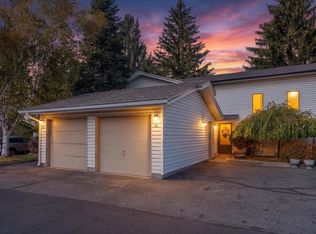
- $180,0002 bd1 ba840 sqft108 E Weile Ave APT 3, Spokane, WA 99208For Sale
 MLS ID #202624831, Marcy Mongan, Windermere Manito, LLC. SMLS as distributed by MLS GRID
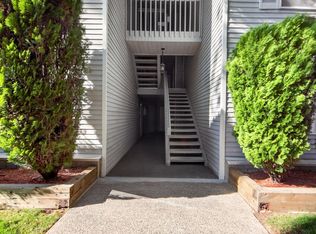
- $219,9002 bd2 ba994 sqft7878 N Wilding Dr APT 42, Spokane, WA 99208For Sale
 MLS ID #202626025, Patricia O'callaghan, CENTURY 21 Beutler & Associates. SMLS as distributed by MLS GRID
- $240,0002 bd2 ba919 sqft6525 N Austin Rd APT 305, Spokane, WA 99208For Sale
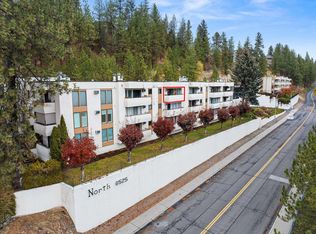 MLS ID #202626420, Kimberly Dailey, John L Scott, Inc.. SMLS as distributed by MLS GRID
- $205,0002 bd2 ba1k sqft912 W Lincoln Pl Unit 102, Spokane, WA 99204For Sale
 MLS ID #202623398, Isaac Lanctot, Heart and Homes NW Realty. SMLS as distributed by MLS GRID
