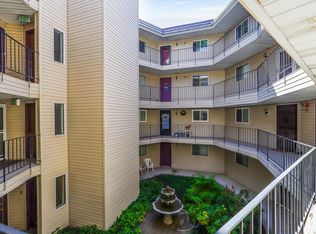
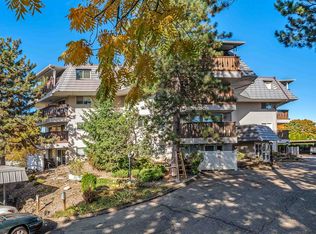
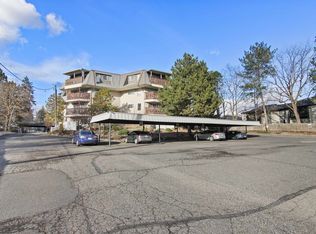
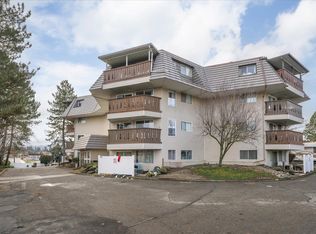
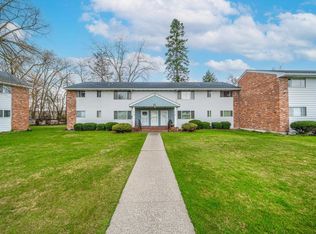
BOM-No fault of Seller Top-floor 2-bedroom condo w/panoramic south & west views! Secure building w/elevator access&private storage closet just steps from the front door. This well-maintained 4th-floor unit offers exceptional privacy-no neighbors above and three exterior walls.The bright, open floor plan features a spacious living room with an electric fireplace insert, dining area, eating bar, and access to a private balcony overlooking beautiful sunset views. The kitchen offers maple cabinetry, recent updates include fresh interior paint, updated millwork, white six-panel doors, vinyl windows, sliding glass door, and all new water shut-off valves installed by Gold Seal. Convenient in-unit laundry hookup located in the hallway. The secure building features a landscaped central courtyard with wraparound walkways, controlled-access entry, an outdoor pool, clubhouse, and dedicated park spot. Outstanding Central Valley location directly across from 8-acre Balfour Park with walking trails, & the nearby library
Active
Price cut: $2.6K (9/17)
$189,950
10321 E Main Ave APT 403, Spokane, WA 99206
2beds
1baths
850sqft
Condominium
Built in 1972
-- sqft lot
$-- Zestimate®
$223/sqft
$250/mo HOA
What's special
Outdoor poolElectric fireplace insertWhite six-panel doorsSliding glass doorExceptional privacy-no neighbors aboveThree exterior wallsUpdated millwork
- 57 days
- 172
- 8
Zillow last checked:
Listing updated:
Listed by:
Karilynn Hardan 509-981-6839,
Windermere North
Source: SMLS as distributed by MLS GRID,MLS#: 202621742
Facts & features
Interior
Bedrooms & bathrooms
- Bedrooms: 2
- Bathrooms: 1
First floor
- Level: First
- Area: 850 Square Feet
Heating
- Electric, Baseboard
Cooling
- Wall Unit(s)
Appliances
- Included: Free-Standing Range, Dishwasher, Refrigerator, Microwave
- Laundry: Common Area
Features
- Windows: Vinyl Frames
- Basement: None
- Number of fireplaces: 1
Interior area
- Total structure area: 850
- Total interior livable area: 850 sqft
Video & virtual tour
Property
Parking
- Total spaces: 1
- Parking features: Carport, Off Site, Assigned
- Carport spaces: 1
Features
- Levels: One
- Stories: 1
- Has private pool: Yes
- Pool features: In Ground
- Has view: Yes
- View description: City, Park/Greenbelt, Territorial
Lot
- Features: Views, Level, Near Public Transit, Common Grounds
Details
- Parcel number: 45174.3221
Construction
Type & style
- Home type: Condo
- Architectural style: Contemporary
- Property subtype: Condominium
Materials
- Steel Frame, Vinyl Siding, Siding
- Roof: Composition
Condition
- New construction: No
- Year built: 1972
Community & HOA
Community
- Features: Controlled Access, Pet Amenities, Storage, Recreation Area, Maintenance On-Site
- Subdivision: Coachman Condominium
HOA
- Has HOA: Yes
- HOA fee: $250 monthly
Location
- Region: Spokane
Financial & listing details
- Price per square foot: $223/sqft
- Annual tax amount: $1,873
- Date on market: 7/29/2026
- Listing terms: Conventional,Cash
- Road surface type: Gravel
Estimated market value
Not available
Estimated sales range
Not available
Not available
Price history
| Date | Event | Price |
|---|---|---|
| 9/17/2026 | Price change | $189,950-1.3%$223/sqft |
Source:  SMLS as distributed by MLS GRID #202621742 Report a problem SMLS as distributed by MLS GRID #202621742 Report a problem | ||
| 7/29/2026 | Listed for sale | $192,500+253.2%$226/sqft |
Source: SMLS as distributed by MLS GRID #202621742 Report a problem | ||
| 7/18/2016 | Sold | $54,500+9%$64/sqft |
Source: SMLS as distributed by MLS GRID #201613267 Report a problem | ||
| 2/25/2011 | Sold | $50,000$59/sqft |
Source: SMLS as distributed by MLS GRID #201110056 Report a problem | ||
Public tax history
Tax history is unavailable.
Monthly payment
Est. payment
Payment breakdown
Explore the cost of this home by adjusting the details. Changes won't be saved.Climate risks
Neighborhood: 99206
Nearby schools
Schools provided by the listing agent
- High: University
- District: Central Valley
Source: SMLS as distributed by MLS GRID. This data may not be complete. We recommend contacting the local school district to confirm school assignments for this home.
Similar homes
- $198,0002 bd1 ba989 sqft250 N Raymond Rd, Spokane Valley, WA 99206For Sale
 MLS ID #202623322, Elizabeth Daugherty, Realty One Group Eclipse. SMLS as distributed by MLS GRID
 - $165,0002 bd1 ba850 sqftCoachman Condos, Spokane Valley, WA 99206Active
 MLS ID #2572047, Julie Kuhlmann. NWMLS as distributed by MLS GRID
 - $199,9002 bd1 ba968 sqft250 N Raymond Rd APT C12, Spokane Valley, WA 99206For Sale
 MLS ID #202614925, Dayna Chisum, Realty One Group Eclipse. SMLS as distributed by MLS GRID
 - $189,9002 bd1 ba969 sqft250 N Raymond Rd APT A12, Spokane Valley, WA 99206For Sale
 MLS ID #202525966, Leif Tangvald, Kelly Right Real Estate of Spokane. SMLS as distributed by MLS GRID
