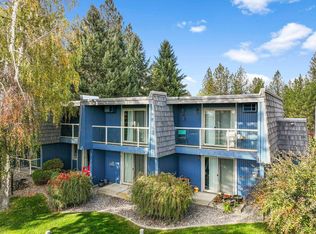
START YOUR REAL ESTATE PORTFOLIO OR MAKE IT YOUR OWN! Affordable, move-in-ready, and low maintenance, this 1-bedroom, 1-bath townhome is a great opportunity for first-time buyers, investors, students, traveling professionals, or those looking to downsize. Conveniently located near Gonzaga and Whitworth Universities, shopping, dining, parks, public transit, and everyday amenities. The updated kitchen features hard-surface countertops and stainless steel appliances, while a cozy gas fireplace adds warmth to the living space. Enjoy a private balcony off the primary bedroom plus two additional patios. Covered parking and exterior storage add convenience. Community amenities include a swimming pool, laundry facility, and secure mailroom. HOA dues cover water, sewer, garbage, snow removal, landscaping, and pool maintenance. An affordable opportunity to own, invest, or start building your real estate portfolio!
Active
$159,900
1823 W Northridge Ct APT 8, Spokane, WA 99208
1beds
1baths
600sqft
Condominium
Built in 1973
-- sqft lot
$158,600 Zestimate®
$267/sqft
$378/mo HOA
What's special
Cozy gas fireplaceCovered parkingExterior storageUpdated kitchenTwo additional patiosStainless steel appliancesHard-surface countertops
- 74 days
- 212
- 10
Zillow last checked:
Listing updated:
Listed by:
Barbara Frye Phone:509-220-4373,
Amplify Real Estate Services
Source: SMLS as distributed by MLS GRID,MLS#: 202622040
Facts & features
Interior
Bedrooms & bathrooms
- Bedrooms: 1
- Bathrooms: 1
First floor
- Level: First
- Area: 300 Square Feet
Other
- Level: Second
- Area: 300 Square Feet
Heating
- Natural Gas, Electric, Ductless
Cooling
- Window Unit(s)
Appliances
- Included: Free-Standing Range, Dishwasher, Refrigerator, Disposal
- Laundry: Common Area
Features
- Hard Surface Counters
- Windows: Vinyl Frames
- Basement: None
- Number of fireplaces: 1
- Fireplace features: Gas
Interior area
- Total structure area: 600
- Total interior livable area: 600 sqft
Video & virtual tour
Property
Parking
- Total spaces: 1
- Parking features: Carport, Off Site
- Carport spaces: 1
Features
- Levels: Two
- Stories: 2
- Pool features: In Ground, Community
Lot
- Size: 436 Square Feet
- Features: Level, Hillside
Details
- Parcel number: 26254.4508
Construction
Type & style
- Home type: Condo
- Property subtype: Condominium
Materials
- Cedar, Wood Siding
- Roof: Flat
Condition
- New construction: No
- Year built: 1973
Community & HOA
Community
- Features: Grnd Level, Pet Amenities, Storage
- Subdivision: Highlands Condominiums
HOA
- Has HOA: Yes
- HOA fee: $378 monthly
Location
- Region: Spokane
Financial & listing details
- Price per square foot: $267/sqft
- Tax assessed value: $162,040
- Annual tax amount: $1,657
- Date on market: 8/3/2026
- Listing terms: FHA,VA Loan,Conventional,Cash
- Road surface type: Paved
Estimated market value
$158,600
$151,000 - $167,000
$1,228/mo
Price history
| Date | Event | Price |
|---|---|---|
| 8/3/2026 | Listed for sale | $159,900$267/sqft |
Source:  SMLS as distributed by MLS GRID #202622040 Report a problem SMLS as distributed by MLS GRID #202622040 Report a problem | ||
| 8/1/2026 | Listing removed | $159,900$267/sqft |
Source: SMLS as distributed by MLS GRID #202612701 Report a problem | ||
| 5/27/2026 | Price change | $159,900-3.1%$267/sqft |
Source: SMLS as distributed by MLS GRID #202612701 Report a problem | ||
| 4/14/2026 | Price change | $165,000-4.3%$275/sqft |
Source: SMLS as distributed by MLS GRID #202612701 Report a problem | ||
| 3/11/2026 | Price change | $172,500-5.5%$288/sqft |
Source: SMLS as distributed by MLS GRID #202612701 Report a problem | ||
| 2/27/2026 | Listed for sale | $182,500+112.2%$304/sqft |
Source: SMLS as distributed by MLS GRID #202612701 Report a problem | ||
| 6/28/2006 | Sold | $86,000$143/sqft |
Source: SMLS as distributed by MLS GRID #26012739 Report a problem | ||
Public tax history
| Year | Property taxes | Tax assessment |
|---|---|---|
| 2025 | $1,658 +0.6% | $162,040 -2.1% |
| 2024 | $1,649 +2.4% | $165,440 |
| 2023 | $1,610 +10% | $165,440 +11.1% |
| 2022 | $1,464 +20.5% | $148,920 +32.8% |
| 2021 | $1,215 +4.5% | $112,110 +19.8% |
| 2020 | $1,163 +12.5% | $93,590 +8.6% |
| 2019 | $1,034 | $86,150 +7% |
| 2018 | $1,034 -8.1% | $80,550 +8.3% |
| 2017 | $1,125 +10.3% | $74,350 +8.3% |
| 2016 | $1,020 +4% | $68,650 +0.3% |
| 2015 | $981 | $68,450 -0.6% |
| 2014 | $981 | $68,850 |
| 2013 | $981 -10.1% | -- |
| 2011 | $1,092 +11.1% | -- |
| 2010 | $982 | -- |
Find assessor info on the county website
Monthly payment
Est. payment
Payment breakdown
Explore the cost of this home by adjusting the details. Changes won't be saved.Climate risks
Neighborhood: Balboa-South Indian Trail
Nearby schools
Schools provided by the listing agent
- Elementary: Balboa
- Middle: Salk
- High: Shadle Park
- District: Spokane Dist 81
Source: SMLS as distributed by MLS GRID. This data may not be complete. We recommend contacting the local school district to confirm school assignments for this home.
- $161,6001 bd1 ba592 sqft1823 W Northridge Ct APT 3, Spokane, WA 99208Sold
- $179,9002 bd1 ba-- sqft1823 W Northridge Ct APT 15, Spokane, WA 99208For Sale

- $180,0001 bd-- ba634 sqft1823 W Northridge Ct APT 41, Spokane, WA 99208Sold

- $200,0002 bd-- ba825 sqft1823 W Northridge Ct APT 44, Spokane, WA 99208Sold

Similar homes
- $180,0002 bd1 ba840 sqft108 E Weile Ave APT 3, Spokane, WA 99208For Sale
 MLS ID #202624831, Marcy Mongan, Windermere Manito, LLC. SMLS as distributed by MLS GRID
 - $170,0002 bd1 ba732 sqft2227 W 4th Ave APT 1, Spokane, WA 99201For Sale
 MLS ID #202625579, Haydn Halsted, REAL Broker LLC. SMLS as distributed by MLS GRID
 - $115,0001 bd1 ba576 sqft8612 N Mayfair St APT 6, Spokane, WA 99208For Sale
 MLS ID #202625628, Kelsey Peters-Wittig, KP Real Estate Investments, Inc. SMLS as distributed by MLS GRID
 - $155,0001 bd1 ba614 sqft2425 W Pacific Ave Unit 4, Spokane, WA 99201For Sale
 MLS ID #202623476, Kylie Richard, Keller Williams Spokane - Main. SMLS as distributed by MLS GRID
