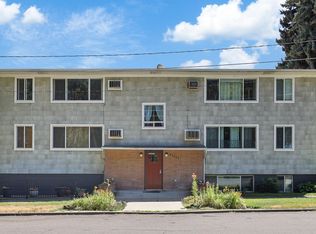
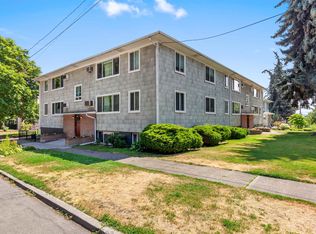
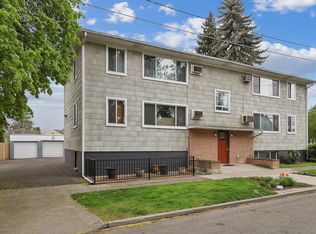
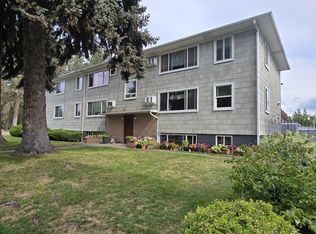
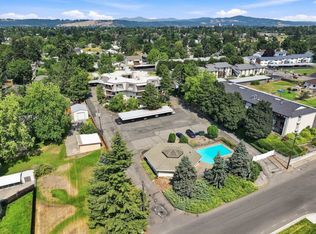
Ground-floor condo in historic Browne's Addition, right across from Coeur d'Alene Park. This 732 sq ft, 2-bed, 1-bath unit has windows on three sides, built-in dressers and closets in the bedrooms, a dishwasher, and a washer in the kitchen. You also get an enclosed 1-car garage and a private storage unit, both assigned to the condo. The HOA handles exterior upkeep. Walk to the park's summer concerts and events, local restaurants, and the Northwest Museum of Arts & Culture. Downtown, the Centennial Trail, and the Spokane River are minutes away. The electric City Line bus stops nearby, and I-90, the medical district, and Spokane International Airport are a quick drive. A low-maintenance way to own in one of Spokane's most walkable, character-rich neighborhoods.
Active
$170,000
2227 W 4th Ave APT 1, Spokane, WA 99201
2beds
1baths
732sqft
Condominium
Built in 1950
-- sqft lot
$-- Zestimate®
$232/sqft
$230/mo HOA
What's special
Ground-floor condoWasher in the kitchenWindows on three sidesPrivate storage unit
- 6 days
- 213
- 10
Likely to sell faster than
Zillow last checked:
Listing updated:
Listed by:
Haydn Halsted Main:(509)570-2482,
REAL Broker LLC
Source: SMLS as distributed by MLS GRID,MLS#: 202625579
Facts & features
Interior
Bedrooms & bathrooms
- Bedrooms: 2
- Bathrooms: 1
First floor
- Level: First
- Area: 732 Square Feet
Heating
- Electric
Appliances
- Included: Free-Standing Range, Refrigerator, Microwave, Washer
- Laundry: Common Area
Features
- Basement: None
- Has fireplace: No
Interior area
- Total structure area: 732
- Total interior livable area: 732 sqft
Property
Parking
- Total spaces: 1
- Parking features: Detached, Off Site, Alley Access, Shared Driveway, Assigned
- Garage spaces: 1
- Has uncovered spaces: Yes
Features
- Levels: One
- Stories: 1
- Has view: Yes
- View description: Park/Greenbelt
Lot
- Features: Sprinkler - Automatic, Level, Open Lot, Corner Lot, Near Public Transit
Details
- Parcel number: 25242.3801
Construction
Type & style
- Home type: Condo
- Architectural style: Other
- Property subtype: Condominium
Materials
- Asbestos
- Roof: Composition
Condition
- New construction: No
- Year built: 1950
Community & HOA
Community
- Features: Grnd Level, Pet Amenities, Storage, Maintenance On-Site
- Subdivision: Victor Manor Condos
HOA
- Has HOA: Yes
- HOA fee: $230 monthly
Location
- Region: Spokane
Financial & listing details
- Price per square foot: $232/sqft
- Tax assessed value: $185,730
- Annual tax amount: $1,898
- Date on market: 10/9/2026
- Listing terms: FHA,VA Loan,Conventional,Cash
- Road surface type: Paved
Estimated market value
Not available
Estimated sales range
Not available
Not available
Price history
| Date | Event | Price |
|---|---|---|
| 10/9/2026 | Listed for sale | $170,000-12.8%$232/sqft |
Source:  SMLS as distributed by MLS GRID #202625579 Report a problem SMLS as distributed by MLS GRID #202625579 Report a problem | ||
| 9/1/2026 | Listing removed | $195,000$266/sqft |
Source: SMLS as distributed by MLS GRID #202619125 Report a problem | ||
| 7/24/2026 | Listed for sale | $195,000$266/sqft |
Source: SMLS as distributed by MLS GRID #202619125 Report a problem | ||
| 7/20/2026 | Pending sale | $195,000$266/sqft |
Source: SMLS as distributed by MLS GRID #202619125 Report a problem | ||
| 6/11/2026 | Listed for sale | $195,000-8.9%$266/sqft |
Source: SMLS as distributed by MLS GRID #202619125 Report a problem | ||
| 9/27/2025 | Listing removed | $214,000$292/sqft |
Source: SMLS as distributed by MLS GRID #202517836 Report a problem | ||
| 5/31/2025 | Listed for sale | $214,000$292/sqft |
Source: SMLS as distributed by MLS GRID #202517836 Report a problem | ||
Public tax history
| Year | Property taxes | Tax assessment |
|---|---|---|
| 2025 | $1,898 +2.4% | $185,730 -0.3% |
| 2024 | $1,854 +2.4% | $186,230 |
| 2023 | $1,811 +8.9% | $186,230 +10% |
| 2022 | $1,663 +24.1% | $169,360 +34.9% |
| 2021 | $1,340 +41.4% | $125,560 +65.1% |
| 2020 | $948 +14.1% | $76,060 +10.1% |
| 2019 | $830 | $69,060 +26.1% |
| 2018 | $830 +8.3% | $54,760 +12.8% |
| 2017 | $767 +14.7% | $48,560 +8.5% |
| 2016 | $669 +3.8% | $44,760 |
| 2015 | $644 | $44,760 -15.6% |
| 2014 | $644 | $53,060 |
| 2013 | $644 | -- |
Find assessor info on the county website
Monthly payment
Est. payment
Payment breakdown
Explore the cost of this home by adjusting the details. Changes won't be saved.Climate risks
Neighborhood: Brownes Addition
Nearby schools
Schools provided by the listing agent
- Elementary: Roosevelt
- Middle: Sacajawea
- High: Lewis & Clark
- District: Spokane Dist 81
Source: SMLS as distributed by MLS GRID. This data may not be complete. We recommend contacting the local school district to confirm school assignments for this home.
Similar homes
- $155,0001 bd1 ba614 sqft2425 W Pacific Ave Unit 4, Spokane, WA 99201For Sale
 MLS ID #202623476, Kylie Richard, Keller Williams Spokane - Main. SMLS as distributed by MLS GRID
 - $165,0002 bd1 ba850 sqft10321 E Main Ave APT 202, Spokane, WA 99206For Sale
 MLS ID #202625798, Julie Kuhlmann, Coldwell Banker Tomlinson. SMLS as distributed by MLS GRID
 - $159,0002 bd1 ba880 sqft1418 W 6th Ave APT 304, Spokane, WA 99204For SaleMLS ID #202623533, Bob Cooke, R.H. Cooke & Associates. SMLS as distributed by MLS GRID
- $210,000-- bd-- ba980 sqft514 W 1st Ave, Spokane, WA 99201For Sale
 MLS ID #202625608. eXp Realty
