Create your dream penthouse in the historic Ridpath building in the heart of Downtown Spokane! Located on the private 13th floor, this top-floor penthouse shell is ready for a creative buyer to bring their vision to life. Offering approx. 980 sq. ft. of open space, the unit features soaring ceilings, a stunning wall of west-facing windows showcasing incredible natural light and city views, plus a skylight adding to the bright and airy feel. Design your own custom urban retreat, luxury loft, or executive residence in one of Spokane’s most iconic historic buildings. Secure elevator access leads to the private penthouse level, and the unit includes two secured parking spaces—an incredible downtown amenity. Enjoy being just steps from restaurants, entertainment, shopping, coffee shops, nightlife, and all Downtown Spokane has to offer. A truly unique opportunity with endless potential. Worth checking out!
Active
$210,000
514 W 1st Ave #1302, Spokane, WA 99201
0beds
0baths
980sqft
Condominium
Built in 1950
-- sqft lot
$-- Zestimate®
$214/sqft
$-- HOA
What's special
Incredible natural lightSoaring ceilingsCity viewsTwo secured parking spaces
- 16 days
- 167
- 6
Zillow last checked:
Listing updated:
Listed by:
Michael Stinger 509-389-7555,
eXp Realty, LLC Branch
Source: SMLS as distributed by MLS GRID,MLS#: 202625608
Facts & features
Interior
Bedrooms & bathrooms
- Bedrooms: 0
- Bathrooms: 0
Basement
- Level: Basement
Heating
- Forced Air
Features
- Windows: Skylight(s), Aluminum Frames
- Basement: None
- Has fireplace: No
Interior area
- Total structure area: 980
- Total interior livable area: 980 sqft
Property
Parking
- Total spaces: 2
- Parking features: Attached, Underground, Open, Assigned
- Garage spaces: 2
Features
- Stories: 13
- Has view: Yes
- View description: City, Mountain(s)
Lot
- Features: Views, Level, Near Public Transit, Common Grounds
Details
- Parcel number: 35191.7141
Construction
Type & style
- Home type: Condo
- Architectural style: Contemporary,Other
- Property subtype: Condominium
- Attached to another structure: Yes
Materials
- Brick
- Roof: Composition,Flat
Condition
- New construction: No
- Year built: 1950
Community & HOA
Community
- Features: Pet Amenities, Gated, See Remarks
HOA
- Has HOA: Yes
Location
- Region: Spokane
Financial & listing details
- Price per square foot: $214/sqft
- Date on market: 10/9/2026
- Listing terms: Conventional,Cash
- Road surface type: Paved
Estimated market value
Not available
Estimated sales range
Not available
Not available
Price history
| Date | Event | Price |
|---|---|---|
| 10/9/2026 | Listed for sale | $210,000$214/sqft |
Source:  SMLS as distributed by MLS GRID #202625608 Report a problem SMLS as distributed by MLS GRID #202625608 Report a problem | ||
| 10/8/2026 | Listing removed | $210,000$214/sqft |
Source: SMLS as distributed by MLS GRID #202623560 Report a problem | ||
| 9/25/2026 | Price change | $210,000-4.5%$214/sqft |
Source: SMLS as distributed by MLS GRID #202623560 Report a problem | ||
| 9/8/2026 | Price change | $220,000-8.3%$224/sqft |
Source: SMLS as distributed by MLS GRID #202623560 Report a problem | ||
| 9/1/2026 | Listed for sale | $240,000+6.7%$245/sqft |
Source: SMLS as distributed by MLS GRID #202623560 Report a problem | ||
| 9/1/2026 | Listing removed | $225,000$230/sqft |
Source: SMLS as distributed by MLS GRID #202621607 Report a problem | ||
| 8/7/2026 | Price change | $225,000-6.3%$230/sqft |
Source: SMLS as distributed by MLS GRID #202621607 Report a problem | ||
| 7/27/2026 | Listed for sale | $240,000$245/sqft |
Source: SMLS as distributed by MLS GRID #202621607 Report a problem | ||
| 7/25/2026 | Listing removed | $240,000$245/sqft |
Source: SMLS as distributed by MLS GRID #202617886 Report a problem | ||
| 7/1/2026 | Price change | $240,000-4%$245/sqft |
Source: SMLS as distributed by MLS GRID #202617886 Report a problem | ||
| 5/22/2026 | Listed for sale | $250,000$255/sqft |
Source: SMLS as distributed by MLS GRID #202617886 Report a problem | ||
Public tax history
Tax history is unavailable.
Monthly payment
Est. payment
Payment breakdown
Explore the cost of this home by adjusting the details. Changes won't be saved.Climate risks
Neighborhood: Riverside
Nearby schools
Schools provided by the listing agent
- Elementary: Rosevelt
- Middle: Sacajawea
- High: Lewis & Clark
- District: Spokane Dist 81
Source: SMLS as distributed by MLS GRID. This data may not be complete. We recommend contacting the local school district to confirm school assignments for this home.

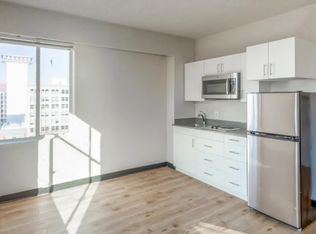

Similar homes
- $210,000-- bd-- ba980 sqft514 W 1st Ave, Spokane, WA 99201For Sale
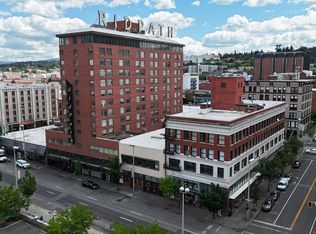 MLS ID #202625608. eXp Realty
 - $275,0001 bd1 ba1.2k sqft423 W 1st Ave #B1, Spokane, WA 99201For Sale
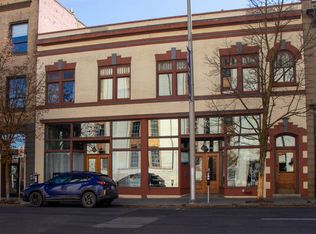 MLS ID #202626103, Chris Zeller, Windermere North. SMLS as distributed by MLS GRID
 - $205,0002 bd2 ba1k sqft912 W Lincoln Pl Unit 102, Spokane, WA 99204For Sale
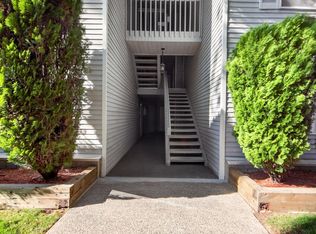 MLS ID #202623398, Isaac Lanctot, Heart and Homes NW Realty. SMLS as distributed by MLS GRID
 - $--3 bd1 ba1.2k sqft2618 N Martin St, Spokane, WA 99207AuctionAuction.com 2
