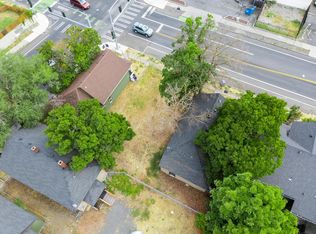
Fresh updates and thoughtful finishes make this remodeled 2-bedroom, 1-bath home feel welcoming from the moment you arrive. Brand-new windows fill the space with natural light, while the flowing layout offers a comfortable balance of openness and privacy between the main living areas. The living room connects easily to a dedicated dining space and an updated kitchen designed for everyday convenience and effortless entertaining. Toward the back of the home, an oversized mudroom provides extra storage potential and a practical drop zone for coats, shoes, and gear. Major improvements including a new drywall, windows, appliances, water heaters and additional updates throughout add peace of mind. Conveniently located with quick access to freeways, shopping, and daily amenities, this home offers flexibility for a variety of lifestyles or investment opportunities.
Active
Price cut: $500 (8/27)
$199,500
1604 W Maxwell Ave, Spokane, WA 99201
2beds
1baths
1,008sqft
Single Family Residence
Built in 1907
2,113 Square Feet Lot
$196,800 Zestimate®
$198/sqft
$-- HOA
What's special
Natural lightNew drywallBrand-new windowsFlowing layout
- 142 days
- 502
- 53
Zillow last checked:
Listing updated:
Listed by:
Matthew Brunner Main:509-217-7444,
REAL Broker LLC,
Joel Oakland 509-638-3373,
REAL Broker LLC
Source: SMLS as distributed by MLS GRID,MLS#: 202617842
Facts & features
Interior
Bedrooms & bathrooms
- Bedrooms: 2
- Bathrooms: 1
First floor
- Level: First
- Area: 1008 Square Feet
Heating
- Natural Gas, Forced Air, Baseboard
Appliances
- Included: Free-Standing Range, Dishwasher, Refrigerator
Features
- Hard Surface Counters
- Windows: Vinyl Frames
- Basement: None
- Has fireplace: No
Interior area
- Total structure area: 1,008
- Total interior livable area: 1,008 sqft
Property
Parking
- Parking features: None
Features
- Levels: One
- Fencing: Fenced
- Has view: Yes
- View description: City, Territorial
Lot
- Size: 2,113 Square Feet
- Features: Level, Corner Lot
Details
- Parcel number: 25131.3810
Construction
Type & style
- Home type: SingleFamily
- Architectural style: Ranch
- Property subtype: Single Family Residence
Materials
- Wood Siding
- Roof: Composition
Condition
- New construction: No
- Year built: 1907
Community & HOA
HOA
- Has HOA: No
Location
- Region: Spokane
Financial & listing details
- Price per square foot: $198/sqft
- Tax assessed value: $179,800
- Annual tax amount: $1,610
- Date on market: 5/21/2026
- Listing terms: FHA,VA Loan,Conventional,Cash
- Road surface type: Paved
Estimated market value
$196,800
$187,000 - $207,000
$1,409/mo
Price history
| Date | Event | Price |
|---|---|---|
| 8/27/2026 | Price change | $199,500-0.3%$198/sqft |
Source:  SMLS as distributed by MLS GRID #202617842 Report a problem SMLS as distributed by MLS GRID #202617842 Report a problem | ||
| 6/10/2026 | Listed for sale | $200,000$198/sqft |
Source: SMLS as distributed by MLS GRID #202617842 Report a problem | ||
| 6/3/2026 | Pending sale | $200,000$198/sqft |
Source: SMLS as distributed by MLS GRID #202617842 Report a problem | ||
| 5/21/2026 | Listed for sale | $200,000-9.1%$198/sqft |
Source: SMLS as distributed by MLS GRID #202617842 Report a problem | ||
| 5/16/2026 | Listing removed | $220,000$218/sqft |
Source: SMLS as distributed by MLS GRID #202612537 Report a problem | ||
| 2/25/2026 | Listed for sale | $220,000$218/sqft |
Source: SMLS as distributed by MLS GRID #202612537 Report a problem | ||
| 1/29/2026 | Listing removed | $220,000$218/sqft |
Source: SMLS as distributed by MLS GRID #202526387 Report a problem | ||
| 1/6/2026 | Price change | $220,000-2.2%$218/sqft |
Source: SMLS as distributed by MLS GRID #202526387 Report a problem | ||
| 11/4/2025 | Listed for sale | $225,000$223/sqft |
Source: SMLS as distributed by MLS GRID #202526387 Report a problem | ||
| 10/31/2025 | Listing removed | $225,000$223/sqft |
Source: SMLS as distributed by MLS GRID #202518583 Report a problem | ||
| 10/1/2025 | Price change | $225,000-2.2%$223/sqft |
Source: SMLS as distributed by MLS GRID #202518583 Report a problem | ||
| 8/10/2025 | Price change | $230,000-2.1%$228/sqft |
Source: SMLS as distributed by MLS GRID #202518583 Report a problem | ||
| 6/12/2025 | Listed for sale | $235,000+123.8%$233/sqft |
Source: SMLS as distributed by MLS GRID #202518583 Report a problem | ||
| 1/5/2024 | Sold | $105,000$104/sqft |
Source: Public Record Report a problem | ||
| 3/3/2013 | Listing removed | $540$1/sqft |
Source: Mahoney Properties Report a problem | ||
| 10/24/2012 | Listed for rent | $540$1/sqft |
Source: Mahoney Properties Report a problem | ||
| 8/29/2012 | Listing removed | $540$1/sqft |
Source: Mahoney Properties Report a problem | ||
| 5/10/2012 | Listed for rent | $540$1/sqft |
Source: Mahoney Properties Report a problem | ||
Public tax history
| Year | Property taxes | Tax assessment |
|---|---|---|
| 2025 | $1,853 | $179,800 +11.3% |
| 2024 | -- | $161,500 +6.6% |
| 2023 | $1,475 +15.8% | $151,500 +17% |
| 2022 | $1,275 +35.4% | $129,500 +42.2% |
| 2021 | $941 +19.4% | $91,100 +44.4% |
| 2020 | $788 +13.8% | $63,100 +9.7% |
| 2019 | $693 | $57,500 +12.1% |
| 2018 | $693 -3.7% | $51,300 +1.4% |
| 2017 | $719 +3.2% | $50,600 -2.1% |
| 2016 | $696 -6.2% | $51,700 |
| 2015 | $743 | $51,700 -5.7% |
| 2014 | $743 | $54,800 |
| 2013 | $743 -8.8% | -- |
| 2011 | $814 +12.1% | -- |
| 2010 | $726 | -- |
| 2009 | $726 +21.3% | -- |
| 2008 | $598 | -- |
| 2007 | $598 -77.5% | $53,200 |
| 2005 | $2,657 +506.8% | -- |
| 2004 | $438 +3.4% | -- |
| 2003 | $424 | -- |
| 2002 | $424 +2.2% | -- |
| 2001 | $415 -4.9% | $28,100 |
| 1999 | $436 | $28,100 |
Find assessor info on the county website
Monthly payment
Est. payment
Payment breakdown
Explore the cost of this home by adjusting the details. Changes won't be saved.Climate risks
Neighborhood: West Central
Nearby schools
Schools provided by the listing agent
- Elementary: Holmes
- Middle: Yasuhara
- High: North Central
- District: Spokane Dist 81
Source: SMLS as distributed by MLS GRID. This data may not be complete. We recommend contacting the local school district to confirm school assignments for this home.
Similar homes
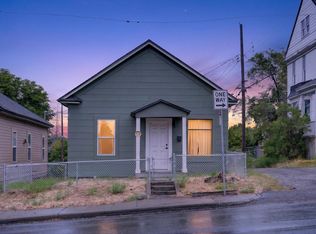
- $199,5002 bd1 ba1k sqft1608 W Maxwell Ave, Spokane, WA 99201For Sale
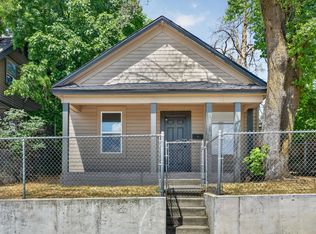 MLS ID #202617843, Matthew Brunner, REAL Broker LLC. SMLS as distributed by MLS GRID
 - $199,5002 bd1 ba770 sqft1507 N Maple St, Spokane, WA 99201For Sale
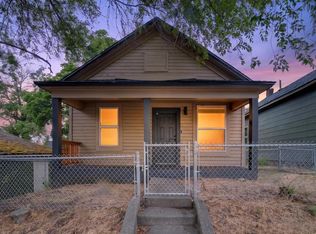 MLS ID #202619775, Matthew Brunner, REAL Broker LLC. SMLS as distributed by MLS GRID
 - $--2 bd1 ba838 sqft132 E Fairview Ave, Spokane, WA 99207Auction
 Auction.com 2
 - $195,0003 bd2 ba1.1k sqft3231 W Boone Ave Unit 110, Spokane, WA 99201For Sale
 MLS ID #202621701, Aaron Lennon, Coldwell Banker Tomlinson. SMLS as distributed by MLS GRID
