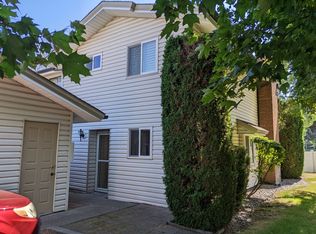
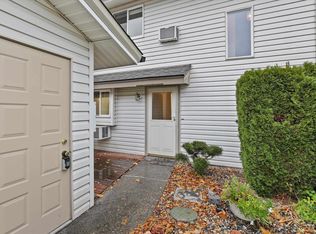
Remodeled and Ready to Move In Townhouse in Gated Community! Featuring newer luxury vinyl plank flooring throughout the main floor living areas. Large living room with cozy fireplace insert with stone surround. Light and bright kitchen with new lighting, newer stove and dishwasher, and breakfast nook. Convenient half bath on the main floor. Upstairs features newer carpet, primary bedroom with new air conditioning unit, cathedral ceiling, and walk in closet. And one additional bedroom and beautifully remodeled bathroom with new vanity and tile shower. New washer and dryer included! Relax on the patio in the back yard with vinyl fencing for the pets, New roof! 1 car garage and extra parking space. Drop the gym membership as community amenities include exercise equipment, outdoor pool, sauna, and tennis and pickle ball courts! On bus route, and close to shopping, restaurants, and services. Low HOA Dues! Seller will contribute 6k for rate buy down!
Active
Price cut: $5K (9/23)
$239,900
7878 N Wilding Dr APT 35, Spokane, WA 99208
2beds
2baths
994sqft
Single Family Residence
Built in 1981
1,360 Square Feet Lot
$239,700 Zestimate®
$241/sqft
$253/mo HOA
What's special
Light and bright kitchenWalk in closetNew lightingCathedral ceilingBreakfast nookNewer stove and dishwasherNew roof
- 74 days
- 258
- 11
Zillow last checked:
Listing updated:
Listed by:
Kevin Jones Phone:509-951-9459,
Keller Williams Spokane - Main,
Bill Richard 509-701-4400,
Keller Williams Spokane - Main
Source: SMLS as distributed by MLS GRID,MLS#: 202622206
Facts & features
Interior
Bedrooms & bathrooms
- Bedrooms: 2
- Bathrooms: 2
First floor
- Level: First
- Area: 480 Square Feet
Other
- Level: Second
- Area: 514 Square Feet
Heating
- Electric
Cooling
- Window Unit(s)
Appliances
- Included: Free-Standing Range, Dishwasher, Refrigerator, Disposal, Microwave, Washer, Dryer
Features
- Cathedral Ceiling(s)
- Windows: Aluminum Frames, LVP/LVT Flr
- Basement: Slab
- Number of fireplaces: 1
- Fireplace features: Insert
Interior area
- Total structure area: 994
- Total interior livable area: 994 sqft
Video & virtual tour
Property
Parking
- Total spaces: 1
- Parking features: Detached, Garage Door Opener, Off Site
- Garage spaces: 1
Features
- Levels: Two
- Stories: 2
- Pool features: Community
- Fencing: Fenced Yard
Lot
- Size: 1,360 Square Feet
- Features: Near Public Transit
Details
- Parcel number: 36291.6035
Construction
Type & style
- Home type: SingleFamily
- Property subtype: Single Family Residence
Materials
- Vinyl Siding
- Roof: Composition
Condition
- New construction: No
- Year built: 1981
Community & HOA
Community
- Features: Grnd Level, Controlled Access, Pet Amenities, Recreation Area, Maintenance On-Site, Gated
HOA
- Has HOA: Yes
- HOA fee: $253 monthly
Location
- Region: Spokane
Financial & listing details
- Price per square foot: $241/sqft
- Tax assessed value: $224,300
- Annual tax amount: $2,289
- Date on market: 8/6/2026
- Listing terms: FHA,VA Loan,Conventional,Cash
- Road surface type: Paved
Estimated market value
$239,700
$228,000 - $252,000
$1,815/mo
Price history
| Date | Event | Price |
|---|---|---|
| 10/16/2026 | Listed for sale | $239,900$241/sqft |
Source:  SMLS as distributed by MLS GRID #202622206 Report a problem | ||
| 10/5/2026 | Pending sale | $239,900$241/sqft |
Source: SMLS as distributed by MLS GRID #202622206 Report a problem | ||
| 9/23/2026 | Price change | $239,900-2%$241/sqft |
Source: SMLS as distributed by MLS GRID #202622206 Report a problem | ||
| 9/10/2026 | Price change | $244,900-1.1%$246/sqft |
Source: SMLS as distributed by MLS GRID #202622206 Report a problem | ||
| 8/31/2026 | Price change | $247,500-1%$249/sqft |
Source: SMLS as distributed by MLS GRID #202622206 Report a problem | ||
| 8/6/2026 | Listed for sale | $249,900+74.1%$251/sqft |
Source: SMLS as distributed by MLS GRID #202622206 Report a problem | ||
| 7/31/2019 | Sold | $143,500+2.6%$144/sqft |
Source: SMLS as distributed by MLS GRID #201918904 Report a problem | ||
| 6/25/2019 | Listed for sale | $139,900+17.6%$141/sqft |
Source: 4 Degrees Real Estate #201918904 Report a problem | ||
| 7/10/2017 | Sold | $119,000-0.8%$120/sqft |
Source: SMLS as distributed by MLS GRID #201716105 Report a problem | ||
| 6/7/2017 | Pending sale | $119,900$121/sqft |
Source: CENTURY 21 Beutler & Associates #201716105 Report a problem | ||
| 5/9/2017 | Price change | $119,900-40%$121/sqft |
Source: CENTURY 21 Beutler & Associates #201716105 Report a problem | ||
| 5/5/2017 | Listed for sale | $199,900$201/sqft |
Source: Century 21 Beutler & Assoc Spo #201716105 Report a problem | ||
Public tax history
| Year | Property taxes | Tax assessment |
|---|---|---|
| 2025 | $2,289 -1.1% | $224,300 -3.6% |
| 2024 | $2,314 +4% | $232,700 +1.5% |
| 2023 | $2,226 -0.9% | $229,200 |
| 2022 | $2,247 +28.9% | $229,200 +30.6% |
| 2021 | $1,743 +11.1% | $175,500 +38.7% |
| 2020 | $1,568 +541.7% | $126,500 +9.3% |
| 2019 | $244 | $115,700 +20.8% |
| 2018 | $244 -81.7% | $95,800 +7.1% |
| 2017 | $1,337 +9% | $89,450 +5% |
| 2016 | $1,226 +2.4% | $85,150 +1.8% |
| 2015 | $1,198 | $83,650 +1% |
| 2014 | $1,198 | $82,850 |
| 2013 | $1,198 -8.5% | -- |
| 2011 | $1,309 +0.2% | -- |
| 2010 | $1,306 | -- |
Find assessor info on the county website
Monthly payment
Est. payment
Payment breakdown
Explore the cost of this home by adjusting the details. Changes won't be saved.Climate risks
Neighborhood: Nevada-Lidgerwood
Nearby schools
Schools provided by the listing agent
- Elementary: Linwood
- Middle: Salk
- High: Shadle Park
- District: Spokane Dist 81
Source: SMLS as distributed by MLS GRID. This data may not be complete. We recommend contacting the local school district to confirm school assignments for this home.


Similar homes
- $245,0002 bd2 ba1k sqft9020 N Country Homes Blvd APT 15, Spokane, WA 99218For Sale
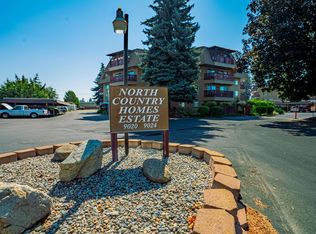 MLS ID #202622039, Brenda Mckinley, Windermere Valley. SMLS as distributed by MLS GRID
- $250,0002 bd1 ba914 sqft6019 N Stevens St, Spokane, WA 99205For Sale
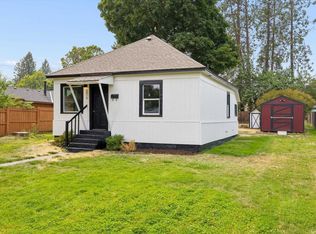 MLS ID #202622976, Melissa Barton, Windermere North. SMLS as distributed by MLS GRID
- $--2 bd1 ba838 sqft132 E Fairview Ave, Spokane, WA 99207Auction
 Auction.com 2
- $285,0002 bd1 ba770 sqft3718 W Hoffman Ave, Spokane, WA 99205For Sale
 MLS ID #202625930, Jill Klinke, Windermere Manito, LLC. SMLS as distributed by MLS GRID
