Skip main navigation
Sold for $1,126,000
  • $1,126,000

    10516 Chester Way, Woodstock, MD 21163

    4beds
    3,884sqft
    Single Family Residence
    Built in 1999
    7,363 Square Feet Lot
    $1,135,000 Zestimate®
    $290/sqft
    $4,214 Estimated rent

    Home value

    $1,135,000

    $1.06M - $1.21M

    $4,214/mo

    Zestimate® history
    Loading
    Loading...

    Owner options

    List your home for rent

    $4,214/mo

    Rent Zestimate®

    Find your next renter with Zillow Rental Manager. Plus, with online applications, you can quickly screen prospective tenants – for free.

    Learn more

    $4,214/mo

    Rent Zestimate®

    Refinance and save

    $7,098/mo

    Est. payment

    Refinancing to a lower rate could help reduce your monthly payments and save thousands over the life of the loan.

    See today's rates

    $7,098/mo

    Est. payment

    Explore your selling options

    Work with a Zillow partner agent

    Leverage their expertise and Zillow's premium Showcase listings to get your home seen by more buyers.

    Get started

    List with your own agent

    Get your home in front of millions of buyers by listing it on Zillow.

    Learn how to do it

    Sell it yourself

    Take full control of how buyers see your home on Zillow by listing For Sale by Owner (FSBO).

    List your home

    What's special

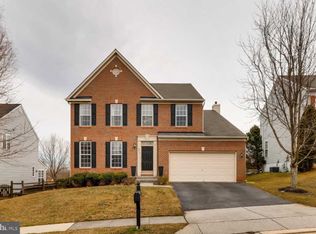
    Beautiful stone accented colonial set in coveted Waverly Woods community with commanding views of the golf course fourth fairway. Easy living awaits you as you step inside an inviting hard wood floors foyer, a formal living room and dining room complete with crown molding, chair rail, columns, chandelier and palladian windows. As you look ahead levels of windows radiate in the two story family room featuring a gas fireplace surrounded by marble and a stunning stone wall, the perfect place to unwind or entertain. Adjacent to the family room is the open kitchen complete with a breakfast room, a breakfast bar, hardwood floors, stainless steel appliances, granite countertops and gas center island cooktop. The kitchen is easily accessible to the separate laundry room, to the 2 car garage and to the backyard patio. An office and half bath completes the main level. At days end you will want to retreat to the upstairs quarters using the staircase from the foyer or family room. Relax in the primary bedroom with vaulted ceilings, a ceiling fan, walk in closet and an ensuite bath featuring dual vanities with granite countertops, separate shower & jacuzzi tub. The upper level also features three additional generous bedrooms and additional full bath. The lower level offers opportunities for fun, an expansive rec area complete with pool table, and beverage center with a beverage cooler, an additional full bath and additional flex space for whatever you can envision, carpet was recently replaced in the basement. The cozy fenced in backyard off the kitchen has a paver patio to host backyard gatherings and grill while watching golfers, Roof replaced in 2018. Waverly Woods is convenient t o many commuter routes including Routes 29, 32, I 70 & I 95. Waverly Woods has a community pool and a club house with gym included with the HOA membership. One could walk to the convenient shopping center, public Waverly Woods golf course, nearby parks and restaurants galore. Howard Public schools. Make this one a must see. Schedule your appointment today.

    Zillow last checked:

    Listing updated:

    Listed by:

    Robin Rosenthal 410-409-5005,

    Cummings & Co. Realtors

    Bought with:

    Jennifer Hurley, 668918

    Coldwell Banker Realty

    Nancy Hulsman, 79849

    Coldwell Banker Realty

    Source: Bright MLS,MLS#: MDHW2049394MLS Logo

    Facts & features

    Interior

    Bedrooms & bathrooms
    • Bedrooms: 4
    • Bathrooms: 4
    • Full bathrooms: 3
    • 1/2 bathrooms: 1
    • Main level bathrooms: 1
    Rooms
    • Room types: Living Room, Dining Room, Primary Bedroom, Bedroom 2, Bedroom 3, Bedroom 4, Kitchen, Basement, 2nd Stry Fam Rm, Office, Bathroom 1, Bathroom 2, Bathroom 3, Primary Bathroom
    Primary bedroom
    • Level: Upper
    • Area: 247 Square Feet
    • Dimensions: 19 x 13
    Bedroom 2
    • Level: Upper
    • Area: 120 Square Feet
    • Dimensions: 12 x 10
    Bedroom 3
    • Level: Upper
    • Area: 77 Square Feet
    • Dimensions: 11 x 7
    Bedroom 4
    • Level: Upper
    • Area: 108 Square Feet
    • Dimensions: 12 x 9
    Primary bathroom
    • Level: Upper
    Bathroom 1
    • Level: Upper
    Bathroom 2
    • Level: Main
    Bathroom 3
    • Level: Lower
    Other
    • Level: Main
    • Area: 336 Square Feet
    • Dimensions: 21 x 16
    Basement
    • Level: Lower
    • Area: 850 Square Feet
    • Dimensions: 34 x 25
    Dining room
    • Level: Main
    • Area: 140 Square Feet
    • Dimensions: 14 x 10
    Kitchen
    • Level: Main
    • Area: 154 Square Feet
    • Dimensions: 14 x 11
    Living room
    • Level: Main
    • Area: 120 Square Feet
    • Dimensions: 12 x 10
    Office
    • Level: Main
    • Area: 64 Square Feet
    • Dimensions: 8 x 8
    Heating
    • Central, Forced Air, Heat Pump, Natural Gas
    Cooling
    • Ceiling Fan(s), Central Air, Heat Pump, Electric
    Appliances
    • Included: Microwave, Down Draft, Dryer, Disposal, Dishwasher, Dual Flush Toilets, Exhaust Fan, Oven, Refrigerator, Stainless Steel Appliance(s), Washer, Water Heater, Gas Water Heater
    • Laundry: Has Laundry, Main Level
    Features
    • Attic, Breakfast Area, Bathroom - Walk-In Shower, Ceiling Fan(s), Chair Railings, Crown Molding, Dining Area, Family Room Off Kitchen, Formal/Separate Dining Room, Floor Plan - Traditional, Eat-in Kitchen, Kitchen Island, Kitchen - Table Space, Pantry, Primary Bath(s), Recessed Lighting, Upgraded Countertops, Walk-In Closet(s), 9'+ Ceilings, Dry Wall, Tray Ceiling(s)
    • Flooring: Hardwood, Carpet, Ceramic Tile, Wood
    • Doors: Sliding Glass, Storm Door(s)
    • Windows: Palladian, Screens, Sliding, Double Pane Windows
    • Basement: Connecting Stairway,Partially Finished,Concrete,Rear Entrance
    • Number of fireplaces: 1
    • Fireplace features: Other
    Interior area
    • Total structure area: 4,636
    • Total interior livable area: 3,884 sqft
    • Finished area above ground: 3,084
    • Finished area below ground: 800

    Property

    Parking
    • Total spaces: 4
    • Parking features: Garage Faces Front, Attached, Driveway, On Street
    • Attached garage spaces: 2
    • Uncovered spaces: 2
    Accessibility
    • Accessibility features: 2+ Access Exits
    Features
    • Levels: Three
    • Stories: 3
    • Patio & porch: Patio
    • Exterior features: Rain Gutters
    • Pool features: Community
    • Spa features: Bath
    • Fencing: Wood,Back Yard,Wire
    • Has view: Yes
    • View description: Golf Course
    • Frontage type: Road Frontage
    Lot
    • Size: 7,363 Square Feet
    • Features: Rear Yard, Cul-De-Sac, Suburban, Unknown Soil Type
    Details
    • Additional structures: Above Grade, Below Grade
    • Parcel number: 1403324176
    • Zoning: RSC
    • Zoning description: Residential
    • Special conditions: Standard

    Construction

    Type & style
    • Home type: SingleFamily
    • Architectural style: Transitional,Colonial
    • Property subtype: Single Family Residence
    Materials
    • Stone, Vinyl Siding, Block
    • Foundation: Concrete Perimeter, Slab
    • Roof: Architectural Shingle
    Condition
    • Excellent
    • New construction: No
    • Year built: 1999

    Utilities & green energy

    • Electric: Circuit Breakers
    • Sewer: Public Sewer
    • Water: Public
    • Utilities for property: Natural Gas Available, Cable Available, Phone Available, Water Available, Sewer Available, Underground Utilities

    Community & HOA

    Community
    • Security: Carbon Monoxide Detector(s), Smoke Detector(s)
    • Subdivision: Waverly Woods
    HOA
    • Has HOA: Yes
    • Services included: Common Area Maintenance, Management
    • HOA fee: $151 quarterly
    • HOA name: WAVERLY WOODS
    Location
    • Region: Woodstock

    Financial & listing details

    • Price per square foot: $290/sqft
    • Tax assessed value: $671,700
    • Annual tax amount: $10,320
    • Date on market: 2/27/2025
    • Listing agreement: Exclusive Right To Sell
    • Listing terms: Cash,Conventional,FHA,VA Loan
    • Inclusions: Pool Table, Mini Beverage Refrigerator
    • Ownership: Fee Simple
    • Road surface type: Black Top

    Price history

    DateEventPrice
    3/31/2025Sold$1,126,000+12.6%$290/sqft
    Source: Bright MLS #MDHW2049394 Report a problem
    3/4/2025Pending sale$999,900$257/sqft
    Source: Bright MLS #MDHW2049394 Report a problem
    2/28/2025Listed for sale$999,900+49.2%$257/sqft
    Source: Bright MLS #MDHW2049394 Report a problem
    10/6/2015Sold$670,000-4.3%$173/sqft
    Source: Public Record Report a problem
    6/24/2015Price change$699,900-4.1%$180/sqft
    Source: Keller Williams - Keller Williams Legacy Metropolitan #HW8667414 Report a problem
    6/16/2015Price change$729,900-1.4%$188/sqft
    Source: Keller Williams Legacy Metropolitan #HW8667414 Report a problem
    6/3/2015Price change$739,900-1.3%$190/sqft
    Source: Douglas Realty LLC #HW8653345 Report a problem
    6/2/2015Price change$749,900+2.7%$193/sqft
    Source: Douglas Realty LLC #HW8653345 Report a problem
    5/8/2015Price change$729,999-2%$188/sqft
    Source: Douglas Realty LLC #HW8620155 Report a problem
    5/1/2015Price change$744,900-0.7%$192/sqft
    Source: Douglas Realty LLC #HW8620155 Report a problem
    3/25/2015Price change$749,900-1.3%$193/sqft
    Source: Douglas Realty LLC #HW8573066 Report a problem
    3/13/2015Listed for sale$759,900+92.7%$196/sqft
    Source: Douglas Realty LLC #HW8573066 Report a problem
    6/25/1999Sold$394,342$102/sqft
    Source: Public Record Report a problem

    Public tax history

    YearProperty taxesTax assessment
    2025-- $754,533 +12.3%
    2024$7,563 $671,700
    2023$7,563 $671,700
    2022$7,563 -0.7%$671,700 -0.7%
    2021$7,616 $676,400
    2020$7,616 $676,400
    2019$7,616 -7.4%$676,400 0%
    2018$8,226 -14.9%$676,500
    2017$9,664 $676,500 +9.1%
    2016-- $620,100 +4.8%
    2015-- $591,900 +3.9%
    2014-- $569,433 +4.1%
    2013-- $546,967 +4.3%
    2012-- $524,500
    2011-- $524,500
    2010-- $524,500 -19.5%
    2009-- $651,650 +10.3%
    2008-- $590,942 +11.4%
    2007-- $530,236 +12.9%
    2006-- $469,530 +8.4%
    2005-- $433,310 +9.1%
    2004-- $397,090 +10%
    2003-- $360,870 +1.6%
    2002-- $355,290 +1.6%
    2001-- $349,710 +154.1%
    2000-- $137,650
    Find assessor info on the county website

    Neighborhood: 21163

    Nearby schools

    GreatSchools rating
    Schools provided by the listing agent
    • Elementary: Waverly
    • Middle: Mount View
    • High: Marriotts Ridge
    • District: Howard County Public School System

    Source: Bright MLS. This data may not be complete. We recommend contacting the local school district to confirm school assignments for this home.

    Get a cash offer in 3 minutes
    Find out how much your home could sell for in as little as 3 minutes with a no-obligation cash offer.
    Estimated market value
    $1,135,000
    Get a cash offer in 3 minutes
    Find out how much your home could sell for in as little as 3 minutes with a no-obligation cash offer.
    Estimated market value
    $1,135,000