Skip main navigation
Off market
Street View
  • $898,700

    10520 Chester Way, Woodstock, MD 21163

    4beds
    2,844sqft
    Detached
    Built in 1999
    7,405 Square Feet Lot
    $898,700 Zestimate®
    $316/sqft
    $3,917 Estimated rent

    Home value

    $898,700

    $854,000 - $944,000

    $3,917/mo

    Zestimate® history
    Loading
    Loading...

    Owner options

    List your home for rent

    $3,917/mo

    Rent Zestimate®

    Find your next renter with Zillow Rental Manager. Plus, with online applications, you can quickly screen prospective tenants – for free.

    Learn more

    $3,917/mo

    Rent Zestimate®

    Refinance and save

    $5,625/mo

    Est. payment

    Refinancing to a lower rate could help reduce your monthly payments and save thousands over the life of the loan.

    See today's rates

    $5,625/mo

    Est. payment

    Explore your selling options

    Work with a Zillow partner agent

    Leverage their expertise and Zillow's premium Showcase listings to get your home seen by more buyers.

    Get started

    List with your own agent

    Get your home in front of millions of buyers by listing it on Zillow.

    Learn how to do it

    Sell it yourself

    Take full control of how buyers see your home on Zillow by listing For Sale by Owner (FSBO).

    List your home

    What's special

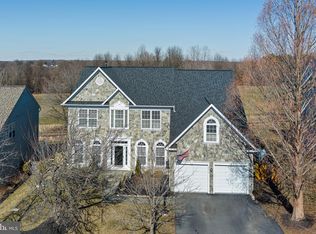
    Ideally situated in the coveted community of Waverly Woods, this pristine and beautifully maintained single family home is an absolute gem. Backing to the 4th hole of the golf course with serene views you are sure to love, this gorgeous, colonial-style home invites you inside where welcoming spaces await. The grand entry foyer with hardwood floors and stately columns offers effortless flow into gracious formal living and dining rooms. Continue into the fabulous kitchen, boasting of abundant cabinet and counter space, sleek stainless steel appliances, new granite counter tops, a large center island, fresh paint, and a sunlit breakfast area with access out to the back deck. The nearby family room serves as the centerpiece to this home, with its soaring vaulted ceiling, floor-to-ceiling stone fireplace, and gracious windows affording lots of light and golf course views. The main level is conveniently appointed with a separate laundry room, sizable home office, and powder room. Make your way upstairs, where a light-filled upper landing and overlook await. The luxurious owner s suite is appointed with a cathedral ceiling, walk-in closet, and private spa-like bath featuring dual sinks, a soaking tub, and a separate shower. The upper level is finished by three generously sized bedrooms, serviced by a convenient hall bath. You will fall in love with all the relaxing spaces and conveniences of this home, including abundant updates, an unfinished basement, a two-car garage, a relaxing back deck, and so much more. Not to be ignored is this home s exquisite location, affording the peaceful privacy you ve been dreaming of yet near to many local amenities, major routes, and hot spots. This one has it all!

    This property is off market, which means it's not currently listed for sale or rent on Zillow. This may be different from what's available on other websites or public sources.

    Facts & features

    Interior

    Bedrooms & bathrooms
    • Bedrooms: 4
    • Bathrooms: 3
    • Full bathrooms: 2
    • 1/2 bathrooms: 1
    Heating
    • Forced air, Heat pump, Electric, Solar
    Cooling
    • Central
    Appliances
    • Included: Dishwasher, Dryer, Garbage disposal, Microwave, Refrigerator, Washer
    Features
    • Kitchen Island, Pantry, Walk-In Closet(s), Dining Area, Eat-in Kitchen, Open Floorplan, Master Bath(s), Breakfast Area, Kitchen - Table Space
    • Flooring: Tile, Carpet, Hardwood, Linoleum / Vinyl
    • Basement: Finished
    • Has fireplace: Yes
    Interior area
    • Total interior livable area: 2,844 sqft
    • Finished area below ground: 0

    Property

    Parking
    • Total spaces: 2
    • Parking features: Garage - Attached
    Features
    • Exterior features: Vinyl
    • Pool features: In Ground, Lap, Fenced
    Lot
    • Size: 7,405 sqft
    Details
    • Parcel number: 03324184
    • Special conditions: Standard

    Construction

    Type & style
    • Home type: SingleFamily
    • Architectural style: Conventional
    • Property subtype: Detached
    Materials
    • Roof: Shake / Shingle
    Condition
    • Year built: 1999

    Community & neighborhood

    Location
    • Region: Woodstock

    HOA & financial

    HOA
    • Has HOA: Yes
    • HOA fee: $47 monthly

    Other

    Other facts
    • Flooring: Carpet, Wood Floors
    • Heating: Forced Air, Heat Pump
    • Appliances: Dishwasher, Refrigerator, Disposal, Built-in Microwave, Exhaust Fan, Dryer, Washer, Bar Fridge, Oven/Range - Electric
    • AssociationYN: true
    • FireplaceYN: true
    • GarageYN: true
    • AttachedGarageYN: true
    • HeatingYN: true
    • CoolingYN: true
    • StructureType: Detached
    • CommunityFeatures: Pool
    • ConstructionMaterials: Vinyl Siding
    • StoriesTotal: 3
    • ArchitecturalStyle: Colonial
    • InteriorFeatures: Kitchen Island, Pantry, Walk-In Closet(s), Dining Area, Eat-in Kitchen, Open Floorplan, Master Bath(s), Breakfast Area, Kitchen - Table Space
    • SpecialListingConditions: Standard
    • CoveredSpaces: 2
    • PoolFeatures: In Ground, Lap, Fenced
    • Cooling: Central Air, Ceiling Fan(s)
    • ParkingFeatures: Paved Driveway, Attached Garage, Paved, Garage Door Opener, Asphalt, Garage Faces Front, Inside Entrance
    • BelowGradeFinishedArea: 0
    • PropertySubType: Detached
    • Basement: Y
    • MlsStatus: Active

    Price history

    DateEventPrice
    2/3/2020Sold$662,500-0.4%$233/sqft
    Source: Public Record Report a problem
    11/21/2019Listed for sale$665,000+3.9%$234/sqft
    Source: Weichert Realtors - McKenna & Vane #MDHW272578 Report a problem
    2/8/2015Listing removed$640,000$225/sqft
    Source: RE/MAX 100 - MD #HW8488097 Report a problem
    1/12/2015Listed for sale$640,000+0.8%$225/sqft
    Source: RE/MAX 100 - MD #HW8488097 Report a problem
    1/6/2015Sold$635,000-5.2%$223/sqft
    Source: Public Record Report a problem
    10/25/2014Listed for sale$669,991+115.3%$236/sqft
    Source: RE/MAX 100 #HW8488097 Report a problem
    12/1/1999Sold$311,260+184.3%$109/sqft
    Source: Public Record Report a problem
    7/14/1999Sold$109,471$38/sqft
    Source: Public Record Report a problem

    Public tax history

    YearProperty taxesTax assessment
    2025-- $744,133 +12.4%
    2024$7,453 +2.7%$661,900 +2.7%
    2023$7,257 +2.8%$644,467 -2.6%
    2022$7,060 +2.9%$661,900 +8.6%
    2021$6,864 +0.8%$609,600 +0.8%
    2020$6,811 +0.8%$604,900 -0.8%
    2019$6,758 -6.7%$609,600 +2.4%
    2018$7,241 -15.3%$595,500
    2017$8,545 $595,500 +8.2%
    2016-- $550,367 +4.3%
    2015-- $527,800 +1.9%
    2014-- $517,833 +2%
    2013-- $507,867 +2%
    2012-- $497,900
    2011-- $497,900
    2010-- $497,900 -30%
    2009-- $711,390 +15.8%
    2008-- $614,422 +18.7%
    2007-- $517,456 +23.1%
    2006-- $420,490 +8.8%
    2005-- $386,590 +9.6%
    2004-- $352,690 +10.6%
    2003-- $318,790 +1.7%
    2002-- $313,362 +1.8%
    2001-- $307,936 +154.5%
    2000-- $121,000

    Find assessor info on the county website

    Neighborhood: 21163

    Nearby schools

    GreatSchools rating
    Schools provided by the listing agent
    • Elementary: WAVERLY
    • Middle: MOUNT VIEW
    • High: MARRIOTTS RIDGE
    • District: HOWARD COUNTY PUBLIC SCHOOL SY

    Source: The MLS. This data may not be complete. We recommend contacting the local school district to confirm school assignments for this home.

    Get a cash offer in 3 minutes
    Find out how much your home could sell for in as little as 3 minutes with a no-obligation cash offer.
    Estimated market value
    $898,700
    Get a cash offer in 3 minutes
    Find out how much your home could sell for in as little as 3 minutes with a no-obligation cash offer.
    Estimated market value
    $898,700