Skip main navigation
Off market
  • $505,800

    10516 Seneca Falls Pl, Glen Allen, VA 23059

    4beds
    2,220sqft
    Townhouse
    Built in ----
    -- sqft lot
    $505,800 Zestimate®
    $228/sqft
    $2,918 Estimated rent

    Home value

    $505,800

    $481,000 - $531,000

    $2,918/mo

    Zestimate® history
    Loading
    Loading...

    Owner options

    List your home for rent

    $2,918/mo

    Rent Zestimate®

    Find your next renter with Zillow Rental Manager. Plus, with online applications, you can quickly screen prospective tenants – for free.

    Learn more

    $2,918/mo

    Rent Zestimate®

    Refinance and save

    $3,061/mo

    Est. payment

    Refinancing to a lower rate could help reduce your monthly payments and save thousands over the life of the loan.

    See today's rates

    $3,061/mo

    Est. payment

    Explore your selling options

    Work with a Zillow partner agent

    Leverage their expertise and Zillow's premium Showcase listings to get your home seen by more buyers.

    Get started

    List with your own agent

    Get your home in front of millions of buyers by listing it on Zillow.

    Learn how to do it

    Sell it yourself

    Take full control of how buyers see your home on Zillow by listing For Sale by Owner (FSBO).

    List your home

    What's special

    Private deckModern open-concept floor planHigh ceilingsPatio for outdoor relaxationAbundant natural light throughout

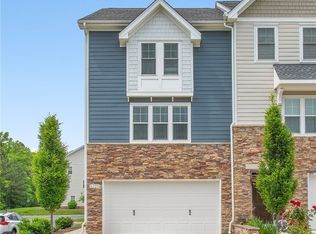
    Stunning 4BR 3.5BA Townhome in Twin Hickory | 2,220 Sq Ft | $2,900 Available January 1, 2026 | 18-Month Lease | No Pets This beautifully maintained 2,220 sq ft, 3-story townhome offers 4 bedrooms and 3.5 bathrooms and is located at 10516 Seneca Falls Pl, Glen Allen, VA 23059, in the highly desirable Bedford Falls at Hickory Grove community within the Twin Hickory / Short Pump area. Built in 2020, the home features a modern, open-concept floor plan with high ceilings and abundant natural light throughout. All rooms have been upgraded with luxury vinyl plank (LVP) flooring, providing a clean, contemporary look and easy maintenance. Main Living Level Spacious living room perfect for entertaining Open kitchen with ample cabinetry and counter space Samsung refrigerator with ice maker and water filtration Dining area with access to a private deck Bedroom Layout Three bedrooms on the third level, including a primary suite with private bath Dedicated washer and dryer on the third level for added convenience Additional bedroom on a separate level ideal for guests, home office, or extended family Washer and dryer included Additional Features 1-car attached garage Pre-wired for high-speed internet Verizon Fios or Comcast available Private deck and patio for outdoor relaxation Quiet community with no road noise Excellent floor plan offering both openness and privacy Prime Walkable Location Walking distance to: Henrico County Public Library Twin Hickory Park & Recreation Center Shady Grove Family YMCA Publix, Food Lion, Starbucks Chipotle, Zaxby's, and many local restaurants School Zones Twin Hickory Elementary Short Pump Middle School Deep Run High School Rental Terms Rent: $2,850/month Availability: January 1, 2026 Lease Term: 18 months HOA: Included Utilities: Tenant responsible for Water, Gas, and Electricity Pets: Not allowed This home offers the perfect blend of space, modern upgrades, top schools, and an unbeatable location. Schedule a showing today this one will go fast. Renter is Responsible for Gas, Electric, Water and sewer Utility Bills. Last Months rent is Due at signing. smoking not allowed. Pets not allowed. Owner will be responsible for paying HOA Dues every month. Recommended lease 15 months.

    This property is off market, which means it's not currently listed for sale or rent on Zillow. This may be different from what's available on other websites or public sources.
    Zillow last checked:

    Listing updated:

    Source: Zillow Rentals

    Facts & features

    Interior

    Bedrooms & bathrooms
    • Bedrooms: 4
    • Bathrooms: 4
    • Full bathrooms: 3
    • 1/2 bathrooms: 1
    Heating
    • Baseboard, Forced Air
    Cooling
    • Central Air
    Appliances
    • Included: Dishwasher, Dryer, Refrigerator, Washer
    • Laundry: In Unit
    Features
    • Flooring: Hardwood
    Interior area
    • Total interior livable area: 2,220 sqft

    Property

    Parking
    • Parking features: Attached, Off Street
    • Has attached garage: Yes
    • Details: Contact manager
    Features
    • Exterior features: Electricity not included in rent, Gas not included in rent, Heating system: Baseboard, Heating system: Forced Air, Publix Nearby, Recess lights, Sewage not included in rent, Walkable distance to YMCA, Walkable to Twinhickory Park, Water not included in rent
    Details
    • Parcel number: 7477701671

    Construction

    Type & style
    • Home type: Townhouse
    • Property subtype: Townhouse

    Community & HOA

    Community
    • Deposit fee: $2,900
    Location
    • Region: Glen Allen

    Financial & listing details

    • Price per square foot: $228/sqft
    • Tax assessed value: $519,800
    • Annual tax amount: $4,314
    • Date on market: 12/12/2025
    • Date available: 01/01/2026
    • Lease term: 1 Year

    Price history

    DateEventPrice
    1/4/2026Listing removed$2,900$1/sqft
    Source: Zillow Rentals Report a problem
    12/25/2025Price change$2,900+1.8%$1/sqft
    Source: Zillow Rentals Report a problem
    12/21/2025Price change$2,850-1.7%$1/sqft
    Source: Zillow Rentals Report a problem
    12/12/2025Listed for rent$2,900+5.5%$1/sqft
    Source: Zillow Rentals Report a problem
    2/12/2024Listing removed--
    Source: Zillow Rentals Report a problem
    2/10/2024Price change$2,750-5.2%$1/sqft
    Source: Zillow Rentals Report a problem
    2/2/2024Price change$2,900-3.3%$1/sqft
    Source: Zillow Rentals Report a problem
    1/25/2024Listed for rent$3,000$1/sqft
    Source: Zillow Rentals Report a problem
    12/18/2020Sold$377,590$170/sqft
    Source: Public Record Report a problem

    Public tax history

    YearProperty taxesTax assessment
    2025$4,314 +12.9%$519,800 +15.6%
    2024$3,822 $449,600
    2023$3,822 +18.8%$449,600 +18.8%
    2022$3,216 -0.6%$378,400 +1.8%
    2021$3,235 +313.1%$371,800 +313.1%
    2020$783 $90,000
    2019-- $90,000
    2018-- --
    Find assessor info on the county website

    Neighborhood: 23059

    Nearby schools

    GreatSchools rating
    Get a cash offer in 3 minutes
    Find out how much your home could sell for in as little as 3 minutes with a no-obligation cash offer.
    Estimated market value
    $505,800
    Get a cash offer in 3 minutes
    Find out how much your home could sell for in as little as 3 minutes with a no-obligation cash offer.
    Estimated market value
    $505,800