This stunning Custom built single family home. Be blown away with this one of a kind unique contemporary styled domain in Overland Park, KS was built in 1985 and boasts 4-5 bedrooms, 4 full bathrooms, 2 half bathrooms, and a total finished area of 4,807 sq.ft. Spread over 2 stories, and finished lower basement area the property sits on a spacious cul-de-sac lot of 16,979 sq.ft 1x block from Elementary and Middle schools.With a beautiful exterior and ample living space, this home offers a perfect blend of comfort and style for its residents. Home audio distribution, lighting control, quality Kohler fixtures and luxury Exotic Brazilian Pecan wood floors enhance this special home.
Recent additions :-
New roof 1yr ago, recent updates remodel to kitchen, guest bath, laundry and lower bar/rec-room, landscape added entertainment to deck and master bathroom.
HIGH LIGHT T0 STAND OUT
$60,000 Lower Media room 120” screen 4K projector and MCINTOSH speaker system. available/negotiable to purchase to purchase with home.
Sold
Price Unknown
10516 W 123rd St, Overland Park, KS 66213
4beds
4,328sqft
Single Family Residence
Built in 1985
0.39 Acres Lot
$708,200 Zestimate®
$--/sqft
$4,802 Estimated rent
Home value
$708,200
$659,000 - $758,000
$4,802/mo
Zestimate® history
Owner options
List your home for rent
$4,802/mo
Rent Zestimate®
Find your next renter with Zillow Rental Manager. Plus, with online applications, you can quickly screen prospective tenants – for free.
$4,802/mo
Rent Zestimate®
Refinance and save
$800/mo
Est. payment
Refinancing to a lower rate could help reduce your monthly payments and save thousands over the life of the loan.
$800/mo
Est. payment
Explore your selling options
Work with a Zillow partner agent
Leverage their expertise and Zillow's premium Showcase listings to get your home seen by more buyers.
Get startedList with your own agent
Get your home in front of millions of buyers by listing it on Zillow.
Learn how to do itSell it yourself
Take full control of how buyers see your home on Zillow by listing For Sale by Owner (FSBO).
List your homeWhat's special
Ample living spaceLighting controlMaster bathroomSpacious cul-de-sac lotBeautiful exteriorHome audio distributionQuality kohler fixtures
Zillow last checked:
Listing updated:
Listed by:
Eddie Davis 816-548-0580,
Orenda Real Estate Services
Bought with:
Aaron Bickel, 2020001316
EXP Realty LLC
Source: Heartland MLS as distributed by MLS GRID,MLS#: 2494619
Facts & features
Interior
Bedrooms & bathrooms
- Bedrooms: 4
- Bathrooms: 6
- Full bathrooms: 4
- 1/2 bathrooms: 2
Primary bedroom
- Features: Carpet, Walk-In Closet(s)
- Level: First
- Area: 255 Square Feet
- Dimensions: 17 x 15
Bedroom 2
- Features: Walk-In Closet(s)
- Level: First
- Area: 132 Square Feet
- Dimensions: 12 x 11
Bedroom 3
- Features: Carpet
- Level: Second
- Area: 216 Square Feet
- Dimensions: 18 x 12
Bedroom 4
- Level: Basement
- Area: 182 Square Feet
- Dimensions: 14 x 13
Primary bathroom
- Features: Double Vanity, Fireplace, Separate Shower And Tub
- Level: First
- Area: 144 Square Feet
- Dimensions: 12 x 12
Breakfast room
- Features: Wood Floor
- Level: First
- Area: 120 Square Feet
- Dimensions: 12 x 10
Den
- Features: Built-in Features, Carpet, Fireplace
- Level: Second
- Area: 204 Square Feet
- Dimensions: 17 x 12
Dining room
- Features: Ceramic Tiles
- Level: First
- Area: 240 Square Feet
- Dimensions: 20 x 12
Family room
- Features: Carpet, Wet Bar
- Level: Basement
- Area: 506 Square Feet
- Dimensions: 23 x 22
Kitchen
- Features: Wood Floor
- Level: First
- Area: 144 Square Feet
- Dimensions: 12 x 12
Living room
- Features: Built-in Features, Carpet, Fireplace
- Level: First
- Area: 361 Square Feet
- Dimensions: 19 x 19
Loft
- Features: Carpet
- Level: Second
- Area: 180 Square Feet
- Dimensions: 15 x 12
Recreation room
- Features: Laminate Counters
- Level: Basement
- Area: 247 Square Feet
- Dimensions: 19 x 13
Workshop
- Level: Basement
- Area: 132 Square Feet
- Dimensions: 12 x 11
Heating
- Natural Gas
Cooling
- Electric
Appliances
- Included: Cooktop, Dishwasher, Disposal, Humidifier, Microwave, Built-In Oven, Built-In Electric Oven, Stainless Steel Appliance(s), Water Softener
- Laundry: In Basement, Lower Level
Features
- Ceiling Fan(s), Central Vacuum, Vaulted Ceiling(s), Walk-In Closet(s), Wet Bar
- Flooring: Carpet, Tile, Wood
- Windows: Skylight(s)
- Basement: Concrete,Finished,Walk-Out Access
- Number of fireplaces: 3
- Fireplace features: Gas, Master Bedroom, Library
Interior area
- Total structure area: 4,328
- Total interior livable area: 4,328 sqft
- Finished area above ground: 3,465
- Finished area below ground: 863
Property
Parking
- Total spaces: 2
- Parking features: Attached, Garage Door Opener, Garage Faces Front
- Attached garage spaces: 2
Features
- Patio & porch: Deck, Patio
- Spa features: Bath
- Fencing: Wood
Lot
- Size: 0.39 Acres
- Features: City Limits, Cul-De-Sac
Details
- Parcel number: NP543000060021
Construction
Type & style
- Home type: SingleFamily
- Architectural style: Contemporary,Traditional
- Property subtype: Single Family Residence
Materials
- Stone Trim, Wood Siding
- Roof: Composition
Condition
- Year built: 1985
Utilities & green energy
- Sewer: Public Sewer
- Water: Public
Community & HOA
Community
- Security: Smoke Detector(s)
- Subdivision: Nottingham Forest
HOA
- Has HOA: Yes
- Amenities included: Party Room, Pool, Tennis Court(s)
- Services included: Curbside Recycle, Snow Removal, Trash
- HOA fee: $800 annually
- HOA name: Nottingham Forest Homes Association
Location
- Region: Overland Park
Financial & listing details
- Tax assessed value: $608,000
- Annual tax amount: $5,249
- Date on market: 6/19/2025
- Listing terms: Cash,Conventional,FHA,VA Loan
- Ownership: Private
- Road surface type: Paved
Price history
| Date | Event | Price |
|---|---|---|
| 9/8/2025 | Sold | -- |
Source:  Heartland MLS as distributed by MLS GRID #2494619 Report a problem Heartland MLS as distributed by MLS GRID #2494619 Report a problem | ||
| 8/27/2025 | Pending sale | $699,000$162/sqft |
Source: Heartland MLS as distributed by MLS GRID #2494619 Report a problem | ||
| 6/24/2025 | Contingent | $699,000$162/sqft |
Source: Heartland MLS as distributed by MLS GRID #2494619 Report a problem | ||
| 3/24/2025 | Price change | $699,000-2.2%$162/sqft |
Source: Heartland MLS as distributed by MLS GRID #2494619 Report a problem | ||
| 2/6/2025 | Price change | $714,900-1.4%$165/sqft |
Source: Heartland MLS as distributed by MLS GRID #2494619 Report a problem | ||
| 9/25/2024 | Price change | $724,900-2%$167/sqft |
Source: Heartland MLS as distributed by MLS GRID #2494619 Report a problem | ||
| 8/24/2024 | Price change | $739,900-2%$171/sqft |
Source: Heartland MLS as distributed by MLS GRID #2494619 Report a problem | ||
| 6/18/2024 | Listed for sale | $754,900+8%$174/sqft |
Source: Heartland MLS as distributed by MLS GRID #2494619 Report a problem | ||
| 9/1/2023 | Listing removed | -- |
Source: Heartland MLS as distributed by MLS GRID #2422622 Report a problem | ||
| 7/14/2023 | Price change | $699,000-3.6%$162/sqft |
Source: Heartland MLS as distributed by MLS GRID #2422622 Report a problem | ||
| 6/11/2023 | Price change | $725,000-1.6%$168/sqft |
Source: Heartland MLS as distributed by MLS GRID #2422622 Report a problem | ||
| 3/30/2023 | Listed for sale | $737,000+5.4%$170/sqft |
Source: Heartland MLS as distributed by MLS GRID #2422622 Report a problem | ||
| 3/14/2023 | Listing removed | -- |
Source: Heartland MLS as distributed by MLS GRID #2422622 Report a problem | ||
| 3/3/2023 | Contingent | $699,000$162/sqft |
Source: Heartland MLS as distributed by MLS GRID #2422622 Report a problem | ||
| 2/23/2023 | Listed for sale | $699,000$162/sqft |
Source: Heartland MLS as distributed by MLS GRID #2422622 Report a problem | ||
| 2/23/2023 | Listing removed | -- |
Source: Heartland MLS as distributed by MLS GRID #2398640 Report a problem | ||
| 2/22/2023 | Listed for sale | $699,000$162/sqft |
Source: Heartland MLS as distributed by MLS GRID #2398640 Report a problem | ||
| 2/9/2023 | Contingent | $699,000$162/sqft |
Source: Heartland MLS as distributed by MLS GRID #2398640 Report a problem | ||
| 12/31/2022 | Price change | $699,000-3.6%$162/sqft |
Source: Heartland MLS as distributed by MLS GRID #2398640 Report a problem | ||
| 10/21/2022 | Price change | $725,000-1.9%$168/sqft |
Source: Heartland MLS as distributed by MLS GRID #2398640 Report a problem | ||
| 10/4/2022 | Price change | $739,000-1.3%$171/sqft |
Source: Heartland MLS as distributed by MLS GRID #2398640 Report a problem | ||
| 9/13/2022 | Price change | $749,000-2.1%$173/sqft |
Source: Heartland MLS as distributed by MLS GRID #2398640 Report a problem | ||
| 9/7/2022 | Price change | $765,000-1.3%$177/sqft |
Source: Heartland MLS as distributed by MLS GRID #2398640 Report a problem | ||
| 9/2/2022 | Price change | $775,000-1.3%$179/sqft |
Source: Heartland MLS as distributed by MLS GRID #2398640 Report a problem | ||
| 8/12/2022 | Listed for sale | $785,000$181/sqft |
Source: Heartland MLS as distributed by MLS GRID #2398640 Report a problem | ||
| 12/7/2015 | Listing removed | $2,699$1/sqft |
Source: Leasing Office Report a problem | ||
| 5/25/2012 | Sold | -- |
Source: Heartland MLS as distributed by MLS GRID #45001_1777766 Report a problem | ||
| 4/19/2012 | Sold | -- |
Source: Public Record Report a problem | ||
Public tax history
| Year | Property taxes | Tax assessment |
|---|---|---|
| 2025 | $7,173 +11.6% | $69,920 +11.6% |
| 2024 | $6,428 +2.9% | $62,629 +4.5% |
| 2023 | $6,249 +11.8% | $59,938 +13.8% |
| 2022 | $5,589 | $52,682 +13.1% |
| 2021 | -- | $46,599 -0.9% |
| 2020 | $5,291 | $47,036 +2.9% |
| 2019 | -- | $45,713 +7% |
| 2018 | -- | $42,711 +6% |
| 2017 | $4,809 +8.8% | $40,296 +8.9% |
| 2016 | $4,419 +11.3% | $37,007 +11.7% |
| 2015 | $3,972 +3.9% | $33,143 +11.7% |
| 2013 | $3,821 -15.8% | $29,670 -20.5% |
| 2012 | $4,539 +5.5% | $37,329 -1.2% |
| 2010 | $4,304 +934% | $37,789 -1.7% |
| 2009 | $416 -90.1% | $38,445 -1.1% |
| 2008 | $4,185 -2.2% | $38,873 -4.3% |
| 2007 | $4,281 +3.9% | $40,629 +2.3% |
| 2006 | $4,120 | $39,732 +3.7% |
| 2005 | -- | $38,307 |
Find assessor info on the county website
Neighborhood: Nottingham Forest
Nearby homes
- $603,7004 bd4 ba3.2k sqft10512 W 123rd St, Overland Park, KS 66213Off Market
- $783,2006 bd6 ba5.2k sqft10520 W 123rd St, Overland Park, KS 66213Off Market
- $781,3004 bd5 ba4.8k sqft12130 Melrose St, Overland Park, KS 66213Off Market
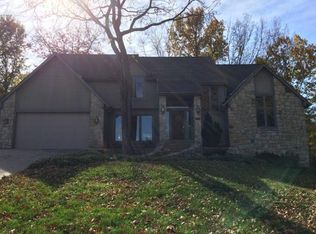
- $711,0004 bd4 ba3.4k sqft12119 Goddard St, Overland Park, KS 66213Off Market
- $744,2005 bd4 ba3.9k sqft12117 Goddard St, Overland Park, KS 66213Off Market
- $668,9005 bd4 ba4.7k sqft12126 Melrose St, Overland Park, KS 66213Off Market
- $795,8005 bd5 ba4.7k sqft12126 Melrose Dr, Overland Park, KS 66213Off Market
- $696,0004 bd3 ba3.4k sqft10508 W 123rd St, Overland Park, KS 66213Off Market
Nearby schools
GreatSchools rating
- 9/10Oak Hill Elementary SchoolGrades: K-5Distance: 0.2 mi
- 8/10Oxford Middle SchoolGrades: 6-8Distance: 0.3 mi
- 9/10Blue Valley Northwest High SchoolGrades: 9-12Distance: 1.3 mi
Schools provided by the listing agent
- Elementary: Oak Hill
- Middle: Oxford
- High: Blue Valley NW
Source: Heartland MLS as distributed by MLS GRID. This data may not be complete. We recommend contacting the local school district to confirm school assignments for this home.
Get a cash offer in 3 minutes
Find out how much your home could sell for in as little as 3 minutes with a no-obligation cash offer.
Estimated market value
$708,200
Get a cash offer in 3 minutes
Find out how much your home could sell for in as little as 3 minutes with a no-obligation cash offer.
Estimated market value
$708,200
- Kansas
- Johnson County
- Overland Park
- 66213
- Nottingham Forest
- 10516 W 123rd St
Nearby cities
Nearby neighborhoods
Nearby zip codes
Other Overland Park Topics
