Skip main navigation
Sold
  • $762,100

    12126 Melrose Dr, Overland Park, KS 66213

    5beds
    4,773sqft
    Single Family Residence
    Built in 1984
    0.34 Acres Lot
    $762,100 Zestimate®
    $160/sqft
    $5,109 Estimated rent

    Home value

    $762,100

    $694,000 - $846,000

    $5,109/mo

    Zestimate® history
    Loading
    Loading...

    Owner options

    List your home for rent

    $5,109/mo

    Rent Zestimate®

    Find your next renter with Zillow Rental Manager. Plus, with online applications, you can quickly screen prospective tenants – for free.

    Learn more

    $5,109/mo

    Rent Zestimate®

    Refinance and save

    $4,509/mo

    Est. payment

    Refinancing to a lower rate could help reduce your monthly payments and save thousands over the life of the loan.

    See today's rates

    $4,509/mo

    Est. payment

    Explore your selling options

    Work with a Zillow partner agent

    Leverage their expertise and Zillow's premium Showcase listings to get your home seen by more buyers.

    Get started

    List with your own agent

    Get your home in front of millions of buyers by listing it on Zillow.

    Learn how to do it

    Sell it yourself

    Take full control of how buyers see your home on Zillow by listing For Sale by Owner (FSBO).

    List your home

    What's special

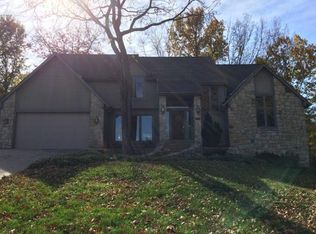
    Beautiful home located in a charming tree filled culdesac with stone trimed exterior for estate home feel.Hearth room kitchen wt vaulted ceilings,pantry closet,sun room for enjoying the best of outdoors in comfort of home.Massive great rm wt stone curved frpl,with seperate library.Master bdrm wt spa bath.Two story entry wt curved inlaid bannister. Second floor has big sit rm w/bookcases and three large bdrms.You'll love the walkout daylite bsmt wt family that is filled wt bookshelves and wet bar,plus 5th bdrm,bath,& workshop wt cedar closet.Outside don't miss the storage shelter room accesible from the back of house. Rare home priced to sell.

    This property is not currently displayed as for sale or rent on Zillow. This may be different from what's on other websites or public sources.


    Zillow last checked:

    Listing updated:

    Listed by:

    Char MacCallum 913-706-8857,

    Char MacCallum Real Estate

    Bought with:

    KW Diamond Partners

    Source: Heartland MLS as distributed by MLS GRID,MLS#: 1763681MLS Logo

    Facts & features

    Interior

    Bedrooms & bathrooms
    • Bedrooms: 5
    • Bathrooms: 5
    • Full bathrooms: 4
    • 1/2 bathrooms: 1
    Primary bedroom
    • Features: All Carpet
    • Level: First
    Bedroom 2
    • Features: All Carpet
    • Level: Second
    Bedroom 3
    • Features: All Carpet
    • Level: Second
    Bedroom 4
    • Features: All Carpet
    • Level: Second
    Bedroom 5
    • Features: All Carpet
    • Level: Basement
    Family room
    • Features: All Carpet, Fireplace, Wet Bar
    • Level: Basement
    Great room
    • Features: All Carpet, Fireplace
    Hearth room
    • Features: Fireplace, Wood Floor
    • Level: First
    Kitchen
    • Features: Wood Floor
    • Level: First
    Library
    • Features: All Carpet
    • Level: First
    Other
    • Features: All Carpet
    • Level: First
    Other
    • Level: Basement
    Sitting room
    • Features: All Carpet
    • Level: Second
    Sun room
    • Features: Wood Floor
    • Level: First
    Workshop
    • Features: Built-in Features
    • Level: Basement
    Heating
    • Natural Gas
    Cooling
    • Electric
    Appliances
    • Included: Dishwasher, Disposal, Down Draft, Refrigerator, Gas Range, Trash Compactor
    • Laundry: Laundry Room, Main Level
    Features
    • Ceiling Fan(s), Kitchen Island, Vaulted Ceiling(s), Walk-In Closet(s), Wet Bar
    • Flooring: Carpet, Wood
    • Doors: Storm Door(s)
    • Windows: Window Coverings, Skylight(s), Storm Window(s) - Partial, Wood Frames
    • Basement: Basement BR,Daylight,Finished,Walk-Out Access
    • Number of fireplaces: 2
    • Fireplace features: Family Room, Great Room, Kitchen
    Interior area
    • Total structure area: 4,773
    • Total interior livable area: 4,773 sqft
    • Finished area above ground: 2,172

    Property

    Parking
    • Total spaces: 3
    • Parking features: Attached, Garage Door Opener, Garage Faces Front
    • Attached garage spaces: 3
    Features
    • Patio & porch: Deck, Patio
    • Fencing: Wood
    Lot
    • Size: 0.34 Acres
    • Features: Cul-De-Sac
    Details
    • Parcel number: NP54300006 0028

    Construction

    Type & style
    • Home type: SingleFamily
    • Architectural style: Traditional,Tudor
    • Property subtype: Single Family Residence
    Materials
    • Frame, Stone Trim
    • Roof: Wood
    Condition
    • Year built: 1984

    Utilities & green energy

    • Sewer: Public Sewer
    • Water: Public
    Green energy
    • Energy efficient items: Insulation, Doors, Windows
    • Water conservation: Low-Flow Fixtures

    Community & HOA

    Community
    • Security: Smoke Detector(s)
    • Subdivision: Nottingham Forest
    HOA
    • Amenities included: Pool
    • HOA fee: $595 annually
    Location
    • Region: Overland Park

    Financial & listing details

    • Price per square foot: $160/sqft
    • Annual tax amount: $4,952
    • Date on market: 8/28/2023
    • Listing terms: Cash,Conventional
    • Ownership type: Private

    Price history

    DateEventPrice
    5/29/2012Sold--
    Source: Heartland MLS as distributed by MLS GRID #1763681 Report a problem

    Public tax history

    Tax history is unavailable.

    Neighborhood: Nottingham Forest

    Nearby schools

    GreatSchools rating
    Get a cash offer in 3 minutes
    Find out how much your home could sell for in as little as 3 minutes with a no-obligation cash offer.
    Estimated market value
    $762,100
    Get a cash offer in 3 minutes
    Find out how much your home could sell for in as little as 3 minutes with a no-obligation cash offer.
    Estimated market value
    $762,100