Gorgeous remodel in Nottingham Forest! This house sits on a gorgeous, fenced, large, cul-de-sac lot. Throughout the main floor you will find gorgeous hardwood floors, neutral paint, and updated light fixtures. The dining room stuns visitors upon entry- with an accent ceiling and gorgeous chandelier. Near the two-story entryway you will also find a first floor office that could flex to a bedroom as needed. The main living area has a gorgeous stacked stone fireplace, designer light fixture, soothing white walls, great natural light and access to the large deck. The primary suite is on the main level featuring double door deck access, large crown molding, hardwood floors & a gorgeous en-suite bathroom. The bathroom features a free-standing soaker tub, a newly retiled shower, updated light fixtures, a gorgeous custom double vanity with quartz countertops, custom tile floors, and a private restroom. The walk-in closet has hardwood floors and plenty of storage. The kitchen features a stained wood center island with a quartz countertop, a custom tile backsplash, floor to ceiling custom cabinetry, a walk-in pantry, an attached hearth area with a vaulted ceiling and fireplace, and stainless steel appliances. No detail has been overlooked. Upstairs you will find large bedrooms, all with hardwood floors, and great closets. The upstairs bathrooms have been updated with neutral paint, custom tile, quartz countertops and new plumbing fixtures. The lower level of the home is perfect for a separate apartment for someone if desired. The lower level features a newly finished kitchen with stainless steel appliances, custom cabinetry, and quartz countertops. The lower level features a non-conforming bedroom, a full bathroom, a half bathroom, a laundry room and a large living area. The walkout basement gives access to a patio as well. Other recent updates include new windows, new garage doors and new HVAC. The roof is newer as well. One of a kind home in Nottingham Forest! Call today!
Sold
Price Unknown
12122 Melrose St, Overland Park, KS 66213
5beds
5,346sqft
Single Family Residence
Built in 1985
0.44 Acres Lot
$1,011,000 Zestimate®
$--/sqft
$5,676 Estimated rent
Home value
$1,011,000
$960,000 - $1.07M
$5,676/mo
Zestimate® history
Owner options
List your home for rent
$5,676/mo
Rent Zestimate®
Find your next renter with Zillow Rental Manager. Plus, with online applications, you can quickly screen prospective tenants – for free.
$5,676/mo
Rent Zestimate®
Refinance and save
$800/mo
Est. payment
Refinancing to a lower rate could help reduce your monthly payments and save thousands over the life of the loan.
$800/mo
Est. payment
Explore your selling options
Work with a Zillow partner agent
Leverage their expertise and Zillow's premium Showcase listings to get your home seen by more buyers.
Get startedList with your own agent
Get your home in front of millions of buyers by listing it on Zillow.
Learn how to do itSell it yourself
Take full control of how buyers see your home on Zillow by listing For Sale by Owner (FSBO).
List your homeWhat's special
Gorgeous stacked stone fireplaceAccent ceilingStained wood center islandPrimary suiteAttached hearth areaHalf bathroomLaundry room
Zillow last checked:
Listing updated:
Listed by:
YFA Team 913-220-3260,
Your Future Address, LLC,
Katie Yeager 913-486-9818,
Your Future Address, LLC
Bought with:
Blake Nelson Team
KW KANSAS CITY METRO
Source: Heartland MLS as distributed by MLS GRID,MLS#: 2476620
Facts & features
Interior
Bedrooms & bathrooms
- Bedrooms: 5
- Bathrooms: 6
- Full bathrooms: 4
- 1/2 bathrooms: 2
Primary bedroom
- Features: Carpet, Walk-In Closet(s)
- Level: First
- Dimensions: 14 x 17
Bedroom 2
- Features: Carpet, Walk-In Closet(s)
- Level: Second
- Dimensions: 12 x 12
Bedroom 3
- Features: Carpet, Walk-In Closet(s)
- Level: Second
- Dimensions: 12 x 14
Bedroom 4
- Features: Carpet, Walk-In Closet(s)
- Level: Second
- Dimensions: 12 x 13
Bedroom 5
- Features: Carpet, Walk-In Closet(s)
- Level: Second
- Dimensions: 12 x 15
Primary bathroom
- Features: Ceramic Tiles, Double Vanity, Quartz Counter, Separate Shower And Tub
- Level: First
- Dimensions: 8 x 12
Bathroom 2
- Features: Ceramic Tiles, Double Vanity, Quartz Counter, Shower Over Tub
- Level: Second
Bathroom 3
- Features: Ceramic Tiles, Double Vanity, Shower Over Tub
- Level: Second
Dining room
- Features: Wood Floor
- Level: First
- Dimensions: 12 x 16
Great room
- Features: Fireplace, Wood Floor
- Level: First
- Dimensions: 18 x 22
Half bath
- Features: Quartz Counter, Wood Floor
- Level: First
- Dimensions: 7 x 5
Hearth room
- Features: Fireplace, Wood Floor
- Level: First
- Dimensions: 18 x 22
Kitchen
- Features: Kitchen Island, Pantry, Quartz Counter, Wood Floor
- Level: First
- Dimensions: 16 x 13
Laundry
- Features: Built-in Features, Ceramic Tiles
- Level: First
- Dimensions: 9 x 8
Office
- Features: Built-in Features, Wood Floor
- Level: First
- Dimensions: 9 x 15
Recreation room
- Features: Carpet, Fireplace
- Level: Lower
- Dimensions: 34 x 38
Heating
- Natural Gas, Zoned
Cooling
- Zoned
Appliances
- Included: Cooktop, Dishwasher, Disposal, Double Oven, Exhaust Fan, Humidifier, Microwave, Gas Range, Stainless Steel Appliance(s)
- Laundry: Laundry Room, Main Level
Features
- Ceiling Fan(s), Central Vacuum, Kitchen Island, Pantry, Vaulted Ceiling(s), Walk-In Closet(s)
- Flooring: Carpet, Tile, Wood
- Windows: Window Coverings, Thermal Windows
- Basement: Daylight,Finished,Full,Walk-Out Access
- Number of fireplaces: 3
- Fireplace features: Basement, Gas, Great Room, Hearth Room, Recreation Room, Fireplace Screen
Interior area
- Total structure area: 5,346
- Total interior livable area: 5,346 sqft
- Finished area above ground: 3,788
- Finished area below ground: 1,558
Property
Parking
- Total spaces: 3
- Parking features: Attached, Garage Door Opener, Garage Faces Front
- Attached garage spaces: 3
Features
- Patio & porch: Deck, Patio
Lot
- Size: 0.44 Acres
- Features: Cul-De-Sac, Level
Details
- Parcel number: NP54300006 0029
- Special conditions: Standard
- Other equipment: Intercom
Construction
Type & style
- Home type: SingleFamily
- Architectural style: Traditional
- Property subtype: Single Family Residence
Materials
- Brick Trim, Frame
- Roof: Composition
Condition
- Year built: 1985
Utilities & green energy
- Sewer: Public Sewer
- Water: Public
Community & HOA
Community
- Security: Smoke Detector(s)
- Subdivision: Nottingham Forest
HOA
- Has HOA: Yes
- Amenities included: Play Area, Pool, Tennis Court(s)
- Services included: Curbside Recycle, Trash
- HOA fee: $800 annually
- HOA name: Nottingham Forest
Location
- Region: Overland Park
Financial & listing details
- Tax assessed value: $945,200
- Annual tax amount: $9,129
- Date on market: 4/4/2024
- Listing terms: Cash,Conventional,VA Loan
- Ownership: Private
- Road surface type: Paved
Price history
| Date | Event | Price |
|---|---|---|
| 4/22/2024 | Sold | -- |
Source:  Heartland MLS as distributed by MLS GRID #2476620 Report a problem Heartland MLS as distributed by MLS GRID #2476620 Report a problem | ||
| 4/6/2024 | Contingent | $899,900$168/sqft |
Source: Heartland MLS as distributed by MLS GRID #2476620 Report a problem | ||
| 4/4/2024 | Listed for sale | $899,900+28.7%$168/sqft |
Source: Heartland MLS as distributed by MLS GRID #2476620 Report a problem | ||
| 5/20/2022 | Sold | -- |
Source: Heartland MLS as distributed by MLS GRID #2376496 Report a problem | ||
| 5/1/2022 | Pending sale | $699,000$131/sqft |
Source: Heartland MLS as distributed by MLS GRID #2376496 Report a problem | ||
| 4/29/2022 | Listed for sale | $699,000$131/sqft |
Source: Heartland MLS as distributed by MLS GRID #2376496 Report a problem | ||
Public tax history
| Year | Property taxes | Tax assessment |
|---|---|---|
| 2025 | $11,223 +16.1% | $108,698 +16.2% |
| 2024 | $9,665 +5.9% | $93,529 +7.1% |
| 2023 | $9,128 +74.1% | $87,296 +76.5% |
| 2022 | $5,243 | $49,450 +2.1% |
| 2021 | -- | $48,438 +1.3% |
| 2020 | $5,378 | $47,805 +3.9% |
| 2019 | -- | $46,023 +4.4% |
| 2018 | -- | $44,079 +4.7% |
| 2017 | $5,024 -2.4% | $42,090 -2.3% |
| 2016 | $5,146 +1% | $43,079 +1.4% |
| 2015 | $5,097 +9.7% | $42,481 +14.6% |
| 2013 | $4,644 +0.7% | $37,064 -3.5% |
| 2012 | $4,613 +5.5% | $38,398 |
| 2010 | $4,375 +1.6% | $38,398 -3.7% |
| 2009 | $4,306 +0.2% | $39,882 -0.1% |
| 2008 | $4,295 +2.1% | $39,916 0% |
| 2007 | $4,207 +1.6% | $39,917 |
| 2006 | $4,140 | $39,917 +0.4% |
| 2005 | -- | $39,744 |
Find assessor info on the county website
Neighborhood: Nottingham Forest
Nearby homes
- $656,8005 bd4 ba4.7k sqft12126 Melrose St, Overland Park, KS 66213Off Market

- $767,6005 bd5 ba4.7k sqft12126 Melrose Dr, Overland Park, KS 66213Off Market

- $737,2005 bd5 ba4.1k sqft12118 Melrose St, Overland Park, KS 66213Off Market
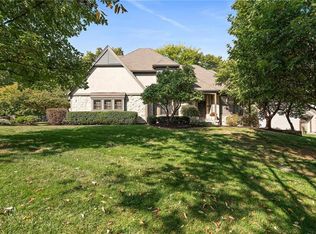
- $685,9004 bd4 ba4k sqft12111 Goddard St, Overland Park, KS 66213Off Market
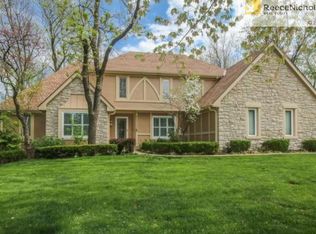
- $772,4004 bd4 ba3.5k sqft12112 Melrose St, Overland Park, KS 66213Off Market
- $739,7004 bd5 ba4.7k sqft12115 Goddard St, Overland Park, KS 66213Off Market
- $778,5004 bd4 ba3.5k sqft12109 Goddard St, Overland Park, KS 66213Off Market
- $734,2005 bd4 ba3.9k sqft12117 Goddard St, Overland Park, KS 66213Off Market
Nearby schools
GreatSchools rating
- 9/10Oak Hill Elementary SchoolGrades: K-5Distance: 0.3 mi
- 8/10Oxford Middle SchoolGrades: 6-8Distance: 0.4 mi
- 9/10Blue Valley Northwest High SchoolGrades: 9-12Distance: 1.4 mi
Schools provided by the listing agent
- Elementary: Oak Hill
- Middle: Oxford
- High: Blue Valley NW
Source: Heartland MLS as distributed by MLS GRID. This data may not be complete. We recommend contacting the local school district to confirm school assignments for this home.
Get a cash offer in 3 minutes
Find out how much your home could sell for in as little as 3 minutes with a no-obligation cash offer.
Estimated market value
$1,011,000
Get a cash offer in 3 minutes
Find out how much your home could sell for in as little as 3 minutes with a no-obligation cash offer.
Estimated market value
$1,011,000
- Kansas
- Johnson County
- Overland Park
- 66213
- Nottingham Forest
- 12122 Melrose St
Nearby cities
Nearby neighborhoods
Nearby zip codes
Other Overland Park Topics
