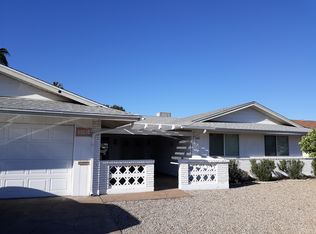
Completely remodeled Mission Lane home is ready for you to move in! It is located on the desired Sun City Country Club Golf Course, situated at the end of the 8th Fairway. Natural desert landscape with your own pink grapefruit tree. Large palms accent the yard both front and back giving this home a truly Arizona look and feel. The covered patio with fire pit loop are connected to the Golf Course by a winding walk. Perfectly positioned not to be bothered with golf balls in your yard and still have an outlook where you will admire the view of the fairways, pond, and greens all framed by large course willow and palm trees. These views are enjoyed from your Great Room, Kitchen nook and Kitchen. This home offers a unique bricked Atrium that is entirely private, where you can enjoy sunny afternoons. Large sliding doors from the Great Room and Formal Living Room, as well as one bedroom open onto a lovely bricked, Atrium with Cannas and Gardenias that bloom most of the year. This comfortable home has 2 Bedrooms, 2 full baths, is over 1800 square feet. As you enter the double, front door from the breezeway, notice the use of 20” ceramic tile used in all high traffic areas of the house. To the left of the entry is your wall to wall carpeted formal Living Room. This room has many potential uses from office, to entertainment room, or even double as a third bedroom with a murphy bed. Graced by both a 9’ sliding door looking out into the Atrium and 3’ x 5’ window, this room is pleasantly light. Directly across the hall is a lovely powder room half bath. Next you step into your cozy Dining Room with large picture window looking out on a lush climbing Jasmin bush. A doorway from the Dining Room leads you into the Kitchen past a louvered door pantry with ample, deep, large shelves to hold all your Kitchen’s provisions. With the Kitchen so near you are never left out of guest or family conversations. In the Kitchen you will notice the granite tile counters and tile accented backsplash, stainless steel faced appliances, and cinnamon shaded panel cabinets that make this a delight to the eye and a joy for the cook. Included in the Kitchen is a built in granite topped, desk area. Plentiful dimmer controlled, recessed Kitchen lighting makes it as bright as you like it at night and during the day natural light illuminates the room wonderfully. The Kitchen’s look is enhanced by the continued use of ceramic floor tile. Between the Kitchen and the Great room is the Breakfast Space with its own lighting and window, it becomes a special place to enjoy a cup of coffee or meal along with a relaxing view. Just off the Kitchen is an adjoining room for the laundry room that has an electric washer and gas dryer with convenient wall cabinets, and gas hot water heater. From the Kitchen take a short walk into the Great Room and you are greeted by two large 9’ sliding doors opposite sides of this large living space. It measures 18’ by 21’ and is enhanced by a high, open-beamed, vaulted ceiling giving it a light and airy feel. Leaving the Great Room you go down a short hall way to either bedroom. Both bathrooms were remodeled with all new fixtures and vanity cabinets with granite tile tops. The two separate bedrooms are finished with wall to wall carpeting and both have walk-in double hung closets. From the South bedroom you have a private sliding door on to the Atrium. Other pluses include; a golf cart/storage room that is off the Atrium that boasts of a fresh epoxy floor with shelving and cabinets for lots of out of home storage. The enclosed garage completely finished. The yards are all easy to care for with the irrigation system. Located in an active adult (min age 55 for at least one resident) community offering eleven golf courses. Close by are Recreation Centers offering swimming, spa, fitness, crafts and hobbies, tennis, miniature golf, bowling, walking tracks, platform tennis, etc.
This property is off market, which means it's not currently listed for sale or rent on Zillow. This may be different from what's available on other websites or public sources.