Welcome HOME St Charles Horizon LaPlata, MD! This three-story 6 bedroom, 4 full bath home features an inviting open-concept layout on the first floor combining the Great Room, dining room and kitchen, a secondary bedroom located near the entry, a full bath. Four additional bedrooms and two full bathrooms on the upper level, including the expansive owner’s suite with en suite and walk in closet. The finished basement features a finished recreation room, 1 bedroom and 1 full bath. Estimated November 2026 Delivery, this is a to be built new construction home. Tours are conducted at the model. Attend our weekend Open House Tours! Schedule your showing today! Photos are for illustrative purposes only.
New construction
$556,190
10517 Cosmos Ct, La Plata, MD 20646
6beds
--sqft
Single Family Residence
Built in ----
6,316 Square Feet Lot
$-- Zestimate®
$--/sqft
$95/mo HOA
What's special
Finished basementFinished recreation roomDining roomGreat room
- 38 days |
- 136 |
- 5 |
Zillow last checked:
Listing updated:
Listed by:
Tracy Goins 301-535-3642,
Keller Williams Preferred Properties 240-737-5000
Source: Bright MLS,MLS#: MDCH2055920
Loading...
Facts & features
Interior
Bedrooms & bathrooms
- Bedrooms: 6
- Bathrooms: 4
- Full bathrooms: 4
- Main level bathrooms: 1
- Main level bedrooms: 1
Basement
- Area: 0
Heating
- Central, Electric
Cooling
- Central Air, Electric
Appliances
- Included: Electric Water Heater
Features
- Basement: Partially Finished,Walk-Out Access
- Has fireplace: No
Interior area
- Total structure area: 0
- Finished area above ground: 0
- Finished area below ground: 0
Property
Parking
- Total spaces: 4
- Parking features: Garage Faces Front, Attached, Driveway
- Attached garage spaces: 2
- Uncovered spaces: 2
Accessibility
- Accessibility features: Other
Features
- Levels: Three
- Stories: 3
- Pool features: Community
Lot
- Size: 6,316 Square Feet
Details
- Additional structures: Above Grade, Below Grade
- Parcel number: NO TAX RECORD
- Zoning: R
- Special conditions: Standard
Construction
Type & style
- Home type: SingleFamily
- Architectural style: Contemporary
- Property subtype: Single Family Residence
Materials
- Vinyl Siding
- Foundation: Concrete Perimeter
Condition
- Excellent
- New construction: Yes
Details
- Builder model: Richmond Craftsman Basement
- Builder name: Lennar
Utilities & green energy
- Sewer: Public Sewer
- Water: Public
Community & HOA
Community
- Subdivision: St Charles
HOA
- Has HOA: Yes
- Amenities included: Clubhouse, Fitness Center, Tot Lots/Playground, Pool, Dog Park
- Services included: Common Area Maintenance
- HOA fee: $95 monthly
Location
- Region: La Plata
Financial & listing details
- Date on market: 6/5/2026
- Listing agreement: Exclusive Right To Sell
- Ownership: Fee Simple
Estimated market value
Not available
Estimated sales range
Not available
Not available
Price history
| Date | Event | Price |
|---|---|---|
| 6/5/2026 | Listed for sale | $556,190 |
Source:  Bright MLS #MDCH2055920 Report a problem Bright MLS #MDCH2055920 Report a problem | ||
Public tax history
Tax history is unavailable.
Monthly payment
Est. payment$--/mo
Payment breakdown
Explore the cost of this home by adjusting the details. Changes won't be saved.All calculations are estimates and provided by Zillow, Inc. for informational purposes only. Actual amounts may vary.
HOA fees may include property taxes on listings classified as Co-Ops. Contact the listing agent and/or owner for fee details.
Mortgage interest rates are dependent on a number of factors, including credit score, down payment, and repayment length. Interest rate data provided by Zillow Group Marketplace, Inc. as of 1/1/1970 from various mortgage lenders with which we have lead or other similar arrangements; the Estimated Payment is an average of those rates.
See how much you could borrow to make a competitive offer.
Climate risks
Neighborhood: 20646
Nearby schools
GreatSchools rating
- 7/10Mary Matula Elementary SchoolGrades: PK-5Distance: 1.9 mi
- 4/10Milton M. Somers Middle SchoolGrades: 6-8Distance: 3.2 mi
- 6/10La Plata High SchoolGrades: 9-12Distance: 1.6 mi
Schools provided by the listing agent
- District: Charles County Public Schools
Source: Bright MLS. This data may not be complete. We recommend contacting the local school district to confirm school assignments for this home.
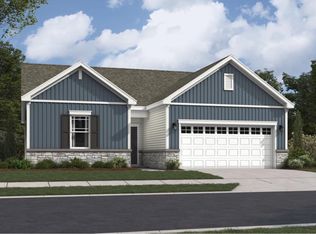
- $422,9903 bd2 ba1.3k sqft10559 Milky Way, La Plata, MD 20646New Construction
- $418,840-- bd-- ba-- sqft10824 Cosmic Pl, La Plata, MD 20646Sold
- $1,573,069-- bd-- ba-- sqft10822 Cosmic Pl, La Plata, MD 20646Sold
- $375,3902 bd4 ba1.8k sqft10787 Cosmic Pl, La Plata, MD 20646Sold
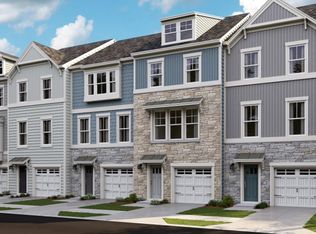
- $422,790-- bd-- ba-- sqft10820 Cosmic Pl, La Plata, MD 20646Sold
- $374,8902 bd4 ba1.8k sqft10797 Cosmic Pl, White Plains, MD 20695Sold
- $692,0905 bd5 ba-- sqft10525 Cosmos Ct, La Plata, MD 20646New Construction
- $402,890-- bd-- ba-- sqft10815 Cosmic Pl, La Plata, MD 20646Sold
A local agent can set up tours, give advice and negotiate with sellers.
Similar homes
- $678,2905 bd5 ba4.7k sqft10501 Cosmos Ct, La Plata, MD 20646New Construction
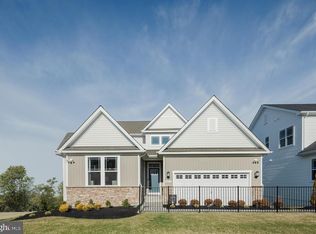
 MLS ID #MDCH2055914, Tracy Goins, Keller Williams Preferred Properties. Bright MLS
 - $554,9003 bd3 ba2.5k sqft18 Quailwood Pkwy, La Plata, MD 20646For Sale
 MLS ID #MDCH2056344, KADIE Gertz, RE/MAX One. Bright MLS
 - $549,9906 bd4 ba-- sqft5376 Newport Cir, White Plains, MD 20695New Construction
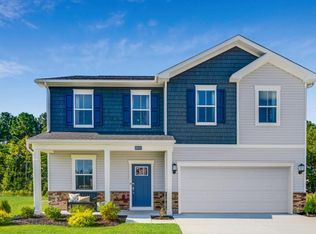 MLS ID #MDCH2057054, Tracy Goins, Keller Williams Preferred Properties. Bright MLS
 - $599,9005 bd4 ba3.5k sqft22 Pocahontas Ct, La Plata, MD 20646For Sale
 MLS ID #MDCH2055440, Cathy Stottlemyer, CENTURY 21 New Millennium. Bright MLS
 - $422,9903 bd2 ba1.3k sqft10559 Milky Way, La Plata, MD 20646New ConstructionMLS ID #MDCH2057066, Tracy Goins, Keller Williams Preferred Properties. Bright MLS
- $399,9903 bd2 ba1.3k sqftMilky Way Homesite B036, La Plata, MD 20646New ConstructionMLS ID #MDCH2053414, Amber Andrews, Keller Williams Preferred Properties. Bright MLS
- $559,9004 bd3 ba2.4k sqft1019 Merry Elm Dr, La Plata, MD 20646For SaleMLS ID #MDCH2053812, Mukaram Ghani, RE/MAX Galaxy. Bright MLS
- $585,0005 bd4 ba3.6k sqft10312 Stewards Chance Ln, White Plains, MD 20695For SaleMLS ID #MDCH2055686, Zuyi Wang, Samson Properties. Bright MLS
- $650,0005 bd4 ba4.3k sqft11292 Saint Christopher Dr, White Plains, MD 20695For SaleMLS ID #MDCH2055590, Sarah Reynolds, Keller Williams Realty. Bright MLS
- $624,9004 bd4 ba2.3k sqft9 Candleberry Dr, La Plata, MD 20646New ConstructionMLS ID #MDCH2053348, Mark Posey, Greenmark Real Estate. Bright MLS
- $629,9905 bd5 ba-- sqft5408 Newport Cir, White Plains, MD 20695New ConstructionBright MLS
- from $575,9905 bd3 ba2.5k sqftHayden Plan, Pinegrove Single Family, La Plata, MD 20646New ConstructionDR Horton
- from $555,9904 bd3 ba2.1k sqftPenwell Plan, Pinegrove Single Family, La Plata, MD 20646New ConstructionDR Horton
- $650,0004 bd3 ba4.6k sqft4827 Blueberry Dr, Brandywine, MD 20613For SaleMLS ID #MDCH2055056, Faith Saunders, Samson Properties. Bright MLS
- $466,9903 bd3 ba1.6k sqft261 Long Branch Ln, La Plata, MD 20646New ConstructionBright MLS
- $558,2453 bd3 ba2.2k sqft3965 Katmai St, White Plains, MD 20695New ConstructionLennar Homes
- $470,9903 bd3 ba1.6k sqft253 Long Branch Ln, La Plata, MD 20646New ConstructionBright MLS
- $452,9903 bd3 ba1.6k sqft257 Long Branch Ave, La Plata, MD 20646New ConstructionBright MLS
- $494,9004 bd3 ba2.7k sqft50 Jockey Dr, La Plata, MD 20646For SaleMLS ID #MDCH2054242, Cheryl Bare, CENTURY 21 New Millennium. Bright MLS
- $555,0005 bd4 ba2.2k sqft14315 Devinger Pl, Accokeek, MD 20607For SaleMLS ID #MDPG2204306, Bonita King, CENTURY 21 New Millennium. Bright MLS
- Maryland
- Charles County
- La Plata
- 20646
- 10517 Cosmos Ct
Nearby cities
Nearby zip codes
Other La Plata Topics
