This phenomenal 3 bedroom, 2 bathroom, split floor plan, one-story villa is perfect for someone that is looking for a cozy starter home with A-rated elementary and middle schools! It has been meticulously maintained and offers a BRAND NEW TILE ROOF (2025). The unit features a bright and open floor plan. The exterior has recently been painted. The kitchen is equipped with black stainless steel appliances, granite countertops and a pantry. The primary bedroom is finished with a walk-in and strip closets. There is a paved patio for your relaxation. The home is also equipped with accordion shutters. HOA fee includes basic internet. Wellington Edge offers exceptional amenities including a clubhouse, state-of-the-art fitness gym and tennis courts. Take a short ride to top-rated restaurants and shopping. All measurements are approximate. Take a look at the 3D walkthrough.
Sold for $420,000
$420,000
10517 Pelican Drive, Wellington, FL 33414
3beds
1,550sqft
Villa
Built in 2002
2,701 Square Feet Lot
$425,600 Zestimate®
$271/sqft
$3,170 Estimated rent
Home value
$425,600
$383,000 - $472,000
$3,170/mo
Zestimate® history
Owner options
List your home for rent
$3,170/mo
Rent Zestimate®
Find your next renter with Zillow Rental Manager. Plus, with online applications, you can quickly screen prospective tenants – for free.
$3,170/mo
Rent Zestimate®
Refinance and save
$3,248/mo
Est. payment
Refinancing to a lower rate could help reduce your monthly payments and save thousands over the life of the loan.
$3,248/mo
Est. payment
Explore your selling options
Work with a Zillow partner agent
Leverage their expertise and Zillow's premium Showcase listings to get your home seen by more buyers.
Get startedList with your own agent
Get your home in front of millions of buyers by listing it on Zillow.
Learn how to do itSell it yourself
Take full control of how buyers see your home on Zillow by listing For Sale by Owner (FSBO).
List your homeWhat's special
Zillow last checked:
Listing updated:
Listed by:
Elena Fleck 561-345-5900,
Redfin Corporation,
Jonathan R Huffer 239-810-4890,
Redfin Corporation
Bought with:
Shakir Ahmed, 3346934
Continental Properties, Inc.
Source: BeachesMLS,MLS#: B26006085 Originating MLS: BeachesMLS
Originating MLS: BeachesMLSFacts & features
Interior
Bedrooms & bathrooms
- Bedrooms: 3
- Bathrooms: 2
- Full bathrooms: 2
- Main level bathrooms: 2
- Main level bedrooms: 3
Primary bedroom
- Level: Main
- Area: 216.05
- Dimensions: 14.5 X 14.9
Bedroom 2
- Level: Main
- Area: 152.13
- Dimensions: 13.83 X 11
Bedroom 3
- Level: Main
- Area: 136.25
- Dimensions: 10.9 X 12.5
Dining room
- Level: Main
- Area: 127.2
- Dimensions: 11.67 X 10.9
Kitchen
- Level: Main
- Area: 15222.86
- Dimensions: 1333 X 11.42
Living room
- Level: Main
- Area: 170.78
- Dimensions: 13.75 X 12.42
Heating
- Central, Electric, Individual
Cooling
- Central Air, Ceiling Fan(s), Electric
Appliances
- Included: Dryer, Dishwasher, Electric Range, Disposal, Microwave, Refrigerator, Washer
- Laundry: Inside, Laundry Closet, Washer Dryer Install Allowed
Features
- Bathtub, Dining Area, Separate/Formal Dining Room, Entrance Foyer, Eat-in Kitchen, Pantry, Split Bedrooms, Soaking Tub, Separate Shower, Vaulted Ceiling(s), Bar, Walk-In Closet(s)
- Flooring: Carpet, Ceramic Tile
- Windows: Blinds, Drapes, Shutters
- Has fireplace: No
Interior area
- Total structure area: 1,863
- Total interior livable area: 1,550 sqft
Property
Parking
- Total spaces: 3
- Parking features: Attached, Driveway, Garage
- Attached garage spaces: 1
- Uncovered spaces: 2
Features
- Levels: One
- Stories: 1
- Patio & porch: Patio
- Exterior features: Outdoor Living Area
- Pool features: Association
- Fencing: None
Lot
- Size: 2,701 Square Feet
Details
- Parcel number: 73414412120001130
- Zoning: WELL_PUD (city)
- Special conditions: Standard
Construction
Type & style
- Home type: SingleFamily
- Property subtype: Villa
Materials
- Block, Stucco
- Roof: Tile
Condition
- Resale
- New construction: No
- Year built: 2002
Utilities & green energy
- Sewer: Public Sewer
- Water: Public
- Utilities for property: Cable Available, Electricity Available, Sewer Available, Water Available
Community & HOA
Community
- Features: Home Owners Association, Gated, Street Lights
- Security: Gated Community, Phone Entry, Smoke Detector(s)
- Subdivision: WELLINGTONS EDGE
HOA
- Has HOA: Yes
- Amenities included: Clubhouse, Fitness Center, Picnic Area, Playground, Pool, Sidewalks, Tennis Court(s)
- Services included: Common Areas, Cable TV, Insurance, Maintenance Grounds, Recreation Facilities, Reserve Fund, Security, Internet
- HOA fee: $367 monthly
- HOA name: Triton Management
- HOA phone: 561-250-6565
Location
- Region: Wellington
Financial & listing details
- Price per square foot: $271/sqft
- Tax assessed value: $341,000
- Annual tax amount: $3,006
- Date on market: 3/24/2026
- Cumulative days on market: 2 days
- Listing terms: Cash,Conventional,FHA,VA Loan
- Electric utility on property: Yes
Price history
| Date | Event | Price |
|---|---|---|
| 4/30/2026 | Sold | $420,000-1.2%$271/sqft |
Source:  BeachesMLS #B26006085 Report a problem BeachesMLS #B26006085 Report a problem | ||
| 3/24/2026 | Listed for sale | $425,000+142.9%$274/sqft |
Source: BeachesMLS #B26006085 Report a problem | ||
| 8/13/2008 | Sold | $175,000-22.2%$113/sqft |
Source: Public Record Report a problem | ||
| 3/6/2008 | Price change | $224,900-10%$145/sqft |
Source: Number1Expert #R2868858 Report a problem | ||
| 11/14/2007 | Listed for sale | $249,999+98.4%$161/sqft |
Source: Number1Expert #r2868858 Report a problem | ||
| 3/22/2002 | Sold | $125,990$81/sqft |
Source: Public Record Report a problem | ||
Public tax history
| Year | Property taxes | Tax assessment |
|---|---|---|
| 2025 | $3,006 +3.9% | $164,668 +2.9% |
| 2024 | $2,892 +3.3% | $160,027 +3% |
| 2023 | $2,799 +5.2% | $155,366 +3% |
| 2022 | $2,660 +3% | $150,841 +3% |
| 2021 | $2,582 +2.3% | $146,448 +1.4% |
| 2020 | $2,525 +1.6% | $144,426 +2.3% |
| 2019 | $2,485 | $141,179 +1.9% |
| 2018 | $2,485 +4.8% | $138,547 +2.1% |
| 2017 | $2,371 +1.3% | $135,697 +2.1% |
| 2016 | $2,340 +0.4% | $132,906 +0.7% |
| 2015 | $2,332 -2.8% | $131,982 +0.8% |
| 2014 | $2,400 +2.8% | $130,935 +1.5% |
| 2013 | $2,335 -1.1% | $129,000 |
| 2012 | $2,361 -5.2% | $129,000 -2.9% |
| 2011 | $2,492 -0.4% | $132,811 |
| 2010 | $2,502 -2.1% | $132,811 -5% |
| 2009 | $2,557 -41.4% | $139,801 -32% |
| 2008 | $4,364 +86.1% | $205,590 +58.6% |
| 2007 | $2,345 -5.1% | $129,646 +2.5% |
| 2006 | $2,471 | $126,484 +3% |
| 2005 | -- | $122,800 +3% |
| 2004 | $1,207 +332.6% | $119,223 +1.9% |
| 2003 | $279 -38.3% | $117,000 +680% |
| 2002 | $453 -0.9% | $15,000 |
| 2001 | $456 +0.9% | $15,000 |
| 2000 | $452 +38.6% | $15,000 |
| 1999 | $326 | $15,000 |
Find assessor info on the county website
Neighborhood: Wellington's Edge
Nearby homes
- $415,0002 bd2 ba1.3k sqft10521 Pelican Dr, Wellington, FL 33414Sold
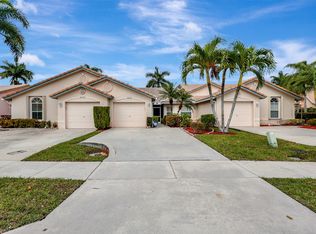
- $416,0003 bd2 ba1.5k sqft10513 Pelican Dr, Wellington, FL 33414Off Market

- $411,0003 bd2 ba1.5k sqft10525 Pelican Dr, Wellington, FL 33414Off Market
- $455,0003 bd3 ba1.8k sqft10509 Pelican Dr, Wellington, FL 33414Sold
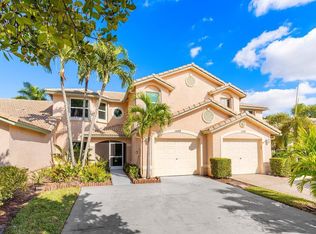
- $402,7003 bd2 ba1.5k sqft10533 Pelican Dr, Wellington, FL 33414Off Market
- $431,3003 bd3 ba1.8k sqft10505 Pelican Dr, Wellington, FL 33414Off Market
- $370,7002 bd2 ba1.3k sqft10537 Pelican Dr, Wellington, FL 33414Off Market
- $394,0002 bd2 ba1.6k sqft10501 Pelican Dr, Wellington, FL 33414Off Market
Nearby schools
GreatSchools rating
- 10/10Elbridge Gale Elementary SchoolGrades: PK-5Distance: 0.9 mi
- 8/10Emerald Cove Middle SchoolGrades: 6-8Distance: 1.4 mi
- 5/10Palm Beach Central High SchoolGrades: 9-12Distance: 2 mi
Schools provided by the listing agent
- Elementary: Elbridge Gale
- Middle: Emerald Cove
- High: Palm Beach Central
Source: BeachesMLS. This data may not be complete. We recommend contacting the local school district to confirm school assignments for this home.
Get a cash offer in 3 minutes
Find out how much your home could sell for in as little as 3 minutes with a no-obligation cash offer.
Estimated market value
$425,600
Get a cash offer in 3 minutes
Find out how much your home could sell for in as little as 3 minutes with a no-obligation cash offer.
Estimated market value
$425,600
- Florida
- Palm Beach County
- Wellington
- 33414
- Wellington's Edge
- 10517 Pelican Drive
Nearby cities
Nearby neighborhoods
Nearby zip codes
Other Wellington Topics
