Must see this luxurious updated villa in Wellington Edge, a gated community. The home has 2 bedrooms, 2 baths and a 1 car garage. As you walk through the front door, you'll be greeted by a spacious inviting foyer that leads into a large vaulted bright living room, dining room and an updated kitchen with a professional sink and brand new appliances all throughout the villa you will find new luxury floors plus a screen enclosure with a garden view. The main bedroom features an en-suite bathroom, double vanity, soaking tub and separate shower, 2 closets one walk-in. The second bedroom is large and bright. The property also boasts a laundry room and 1 car garage. Wellington Edge amenities include: clubhouse, fitness center, large pool, tennis courts, playground plus 24 hour security gate.
Sold for $415,000
$415,000
10521 Pelican Drive, Wellington, FL 33414
2beds
1,358sqft
Villa
Built in 2002
2,361 Square Feet Lot
$389,800 Zestimate®
$306/sqft
$2,868 Estimated rent
Home value
$389,800
$370,000 - $409,000
$2,868/mo
Zestimate® history
Owner options
List your home for rent
$2,868/mo
Rent Zestimate®
Find your next renter with Zillow Rental Manager. Plus, with online applications, you can quickly screen prospective tenants – for free.
$2,868/mo
Rent Zestimate®
Refinance and save
$3,202/mo
Est. payment
Refinancing to a lower rate could help reduce your monthly payments and save thousands over the life of the loan.
$3,202/mo
Est. payment
Explore your selling options
Work with a Zillow partner agent
Leverage their expertise and Zillow's premium Showcase listings to get your home seen by more buyers.
Get startedList with your own agent
Get your home in front of millions of buyers by listing it on Zillow.
Learn how to do itSell it yourself
Take full control of how buyers see your home on Zillow by listing For Sale by Owner (FSBO).
List your homeWhat's special
Zillow last checked:
Listing updated:
Listed by:
Carrie Lavelanet 561-596-1338,
The Keyes Company (PBG),
Kevin M Spina 561-722-1169,
The Keyes Company (PBG)
Bought with:
Elizabeth L Heyman, 3021647
The Kathy Courtney Realty Group
Source: BeachesMLS,MLS#: R10971789 Originating MLS: BeachesMLS
Originating MLS: BeachesMLSFacts & features
Interior
Bedrooms & bathrooms
- Bedrooms: 2
- Bathrooms: 2
- Full bathrooms: 2
- Main level bathrooms: 2
- Main level bedrooms: 2
Primary bedroom
- Level: Main
- Area: 195
- Dimensions: 15 X 13
Bedroom 2
- Level: Main
- Area: 132
- Dimensions: 12 X 11
Kitchen
- Level: Main
- Area: 168
- Dimensions: 14 X 12
Living room
- Description: Living and Dining
- Level: Main
- Area: 374
- Dimensions: 22 X 17
Heating
- Central, Electric
Cooling
- Central Air, Electric
Appliances
- Included: Dryer, Dishwasher, Electric Range, Microwave, Refrigerator, Washer
- Laundry: Inside, Laundry Closet
Features
- Breakfast Area, Bathtub, Cathedral Ceiling(s), Dual Sinks, Entrance Foyer, Eat-in Kitchen, Garden Tub/Roman Tub, High Ceilings, Kitchen/Dining Combo, Living/Dining Room, Main Level Primary, Pantry, Split Bedrooms, Soaking Tub, Separate Shower, Vaulted Ceiling(s), Walk-In Closet(s)
- Flooring: Other
- Windows: Blinds
Interior area
- Total structure area: 1,692
- Total interior livable area: 1,358 sqft
Property
Parking
- Total spaces: 1
- Parking features: Attached, Garage, Garage Door Opener
- Attached garage spaces: 1
Features
- Levels: One
- Stories: 1
- Patio & porch: Covered, Patio, Porch, Screened
- Exterior features: Outdoor Living Area, Porch
- Pool features: Association
- Has view: Yes
- View description: Garden
- Waterfront features: None
Lot
- Size: 2,361 Square Feet
- Features: Sprinklers Automatic, < 1/4 Acre
Details
- Parcel number: 73414412120001120
- Zoning: WELL_P
Construction
Type & style
- Home type: SingleFamily
- Architectural style: Colonial,Mediterranean
- Property subtype: Villa
Materials
- Block, Concrete, Stucco
- Roof: Barrel,Concrete,Tile
Condition
- Resale
- New construction: No
- Year built: 2002
Utilities & green energy
- Electric: 3 Phase
- Water: Public
- Utilities for property: Cable Available, Water Available
Community & HOA
Community
- Features: Home Owners Association, Gated, Street Lights
- Security: Gated Community
- Subdivision: WELLINGTONS EDGE PAR 78 PH 2
HOA
- Has HOA: Yes
- Amenities included: Clubhouse, Fitness Center, Playground, Pool, Spa/Hot Tub, Tennis Court(s)
- Services included: Maintenance Grounds
- HOA fee: $355 monthly
Location
- Region: Wellington
Financial & listing details
- Price per square foot: $306/sqft
- Tax assessed value: $321,629
- Annual tax amount: $2,113
- Date on market: 3/25/2024
- Cumulative days on market: 40 days
- Listing terms: Cash,Conventional,FHA
Price history
| Date | Event | Price |
|---|---|---|
| 5/24/2024 | Sold | $415,000-2.4%$306/sqft |
Source:  BeachesMLS #R10971789 Report a problem BeachesMLS #R10971789 Report a problem | ||
| 5/1/2024 | Contingent | $424,999$313/sqft |
Source:  The Keyes Company/Realtors #R10971789 Report a problem The Keyes Company/Realtors #R10971789 Report a problem | ||
| 3/25/2024 | Listed for sale | $424,999+171.6%$313/sqft |
Source: BeachesMLS #RX-10971789 Report a problem | ||
| 12/30/2002 | Sold | $156,500+31.5%$115/sqft |
Source: Public Record Report a problem | ||
| 3/20/2002 | Sold | $118,990$88/sqft |
Source: Public Record Report a problem | ||
Public tax history
| Year | Property taxes | Tax assessment |
|---|---|---|
| 2025 | $3,199 +45.4% | $174,964 +19.7% |
| 2024 | $2,200 +4.1% | $146,134 +3% |
| 2023 | $2,113 +2.9% | $141,878 +3% |
| 2022 | $2,054 +4% | $137,746 +3% |
| 2021 | $1,975 +2.9% | $133,734 +1.4% |
| 2020 | $1,919 +2% | $131,888 +2.3% |
| 2019 | $1,881 | $128,923 +1.9% |
| 2018 | $1,881 +5.9% | $126,519 +2.1% |
| 2017 | $1,776 +1.5% | $123,917 +2.1% |
| 2016 | $1,750 +0.6% | $121,368 +0.7% |
| 2015 | $1,740 -3.3% | $120,524 +0.8% |
| 2014 | $1,799 +3.7% | $119,567 +1.5% |
| 2013 | $1,736 -1.4% | $117,800 -0.1% |
| 2012 | $1,760 -5.9% | $117,863 -2.6% |
| 2011 | $1,870 -0.5% | $121,059 -0.1% |
| 2010 | $1,879 -3% | $121,121 -4.9% |
| 2009 | $1,937 +9.2% | $127,303 -0.7% |
| 2008 | $1,774 -8.5% | $128,245 +3% |
| 2007 | $1,938 -7.2% | $124,510 +2.5% |
| 2006 | $2,087 | $121,473 +3% |
| 2005 | -- | $117,935 +3% |
| 2004 | $865 +210.2% | $114,500 +2.2% |
| 2003 | $279 -38.3% | $112,000 +646.7% |
| 2002 | $453 -0.9% | $15,000 |
| 2001 | $456 +0.9% | $15,000 |
| 2000 | $452 +38.6% | $15,000 |
| 1999 | $326 | $15,000 |
Find assessor info on the county website
Neighborhood: Wellington's Edge
Nearby homes
- $411,0003 bd2 ba1.5k sqft10525 Pelican Dr, Wellington, FL 33414Off Market
- $420,0003 bd2 ba1.5k sqft10517 Pelican Dr, Wellington, FL 33414Sold
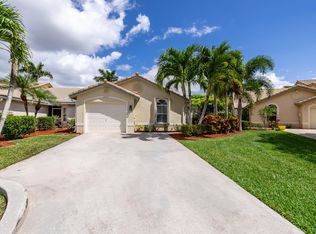
- $402,7003 bd2 ba1.5k sqft10533 Pelican Dr, Wellington, FL 33414Off Market
- $416,0003 bd2 ba1.5k sqft10513 Pelican Dr, Wellington, FL 33414Off Market

- $370,7002 bd2 ba1.3k sqft10537 Pelican Dr, Wellington, FL 33414Off Market
- $455,0003 bd3 ba1.8k sqft10509 Pelican Dr, Wellington, FL 33414Sold
- $416,4003 bd2 ba1.8k sqft10541 Pelican Dr, Wellington, FL 33414Off Market
- $431,3003 bd3 ba1.8k sqft10505 Pelican Dr, Wellington, FL 33414Off Market
Nearby schools
GreatSchools rating
- 10/10Elbridge Gale Elementary SchoolGrades: PK-5Distance: 0.9 mi
- 8/10Emerald Cove Middle SchoolGrades: 6-8Distance: 1.4 mi
- 5/10Palm Beach Central High SchoolGrades: 9-12Distance: 2.1 mi
Get a cash offer in 3 minutes
Find out how much your home could sell for in as little as 3 minutes with a no-obligation cash offer.
Estimated market value
$389,800
Get a cash offer in 3 minutes
Find out how much your home could sell for in as little as 3 minutes with a no-obligation cash offer.
Estimated market value
$389,800
- Florida
- Palm Beach County
- Wellington
- 33414
- Wellington's Edge
- 10521 Pelican Drive
Nearby cities
Nearby neighborhoods
Nearby zip codes
Other Wellington Topics
