Looking for an opportunity to get into the secluded and highly desirable Pinehurst Glen community? Now's your chance to scoop up one of the rare 3 bedroom units! Only 2 have sold since 2022 so don't hesitate on this one! Original owners have taken care of updating all the windows to double hung windows,
replacing the furnace, central air and water heater in 2024 and most importantly installed all new plumbing above grade through the walls and attic. No more worries of a leak under the slab! No nightmares of breaking through the concrete to access damaged pipes, repairing concrete then replacing flooring. Those are headaches you'll never have to deal with! This is real peace of mind regarding the major mechanical systems! The floor plan offers great space for entertaining! The Great Room has a vaulted ceiling and a beautiful gas fireplace! You'll enjoy instant ambiance with the flick of a switch. There's a large sunroom that's spacious enough to be an additional family room and versatile enough to be a home office, media room or perhaps a game room and bar. The options are endless and certainly can adapt to your lifestyle. It's a split ranch style floor plan with the Primary suite situated on one side of the home and the 2 additional bedrooms and bath on the opposite side of the kitchen and dining area. It's perfect for maximum privacy. If you were afraid you'd have to give up outside entertaining you'll be delighted with the private patio that's large enough for Al fresco dining and has just the right amount of landscaping space for an herb garden, perennials and/or annuals to have the joy of a yard but none of the headaches of maintaining a yard! The whole development is landscaped beautifully and provides a park like setting that's soothing and inviting. Perhaps the best feature of the development is the sense of community that has been fostered and developed. With a lovely in ground pool, a recently renovated club house and a fitness center there's plenty of opportunities to connect with neighbors and friends! It really is the sort of community that leaves you with the feeling, "There's no place like home!"
With a few cosmetic updates you'll never want to leave! Resort style living in a beautiful, secluded enclave!
Sold for $360,000
$360,000
10518 Eagle Pines Ln, Louisville, KY 40223
3beds
2,363sqft
Condominium
Built in 1996
-- sqft lot
$364,700 Zestimate®
$152/sqft
$2,481 Estimated rent
Home value
$364,700
$343,000 - $387,000
$2,481/mo
Zestimate® history
Owner options
List your home for rent
$2,481/mo
Rent Zestimate®
Find your next renter with Zillow Rental Manager. Plus, with online applications, you can quickly screen prospective tenants – for free.
$2,481/mo
Rent Zestimate®
Refinance and save
$2,231/mo
Est. payment
Refinancing to a lower rate could help reduce your monthly payments and save thousands over the life of the loan.
$2,231/mo
Est. payment
Explore your selling options
Work with a Zillow partner agent
Leverage their expertise and Zillow's premium Showcase listings to get your home seen by more buyers.
Get startedList with your own agent
Get your home in front of millions of buyers by listing it on Zillow.
Learn how to do itSell it yourself
Take full control of how buyers see your home on Zillow by listing For Sale by Owner (FSBO).
List your homeWhat's special
Gas fireplacePrivate patioLarge sunroomVaulted ceilingHerb gardenLandscaping space
Zillow last checked:
Listing updated:
Listed by:
Deborah S Cox,
RE/MAX Results
Bought with:
Brittany Jones, 220299
RE/MAX Premier Properties
Source: Metro Search Inc. LLC DBA Apex MLS,MLS#: 1695582
Facts & features
Interior
Bedrooms & bathrooms
- Bedrooms: 3
- Bathrooms: 2
- Full bathrooms: 2
Primary bedroom
- Level: First
Bedroom
- Level: First
Bedroom
- Level: First
Primary bathroom
- Level: First
Full bathroom
- Level: First
Dining area
- Level: First
Great room
- Level: First
Kitchen
- Level: First
Laundry
- Level: First
Other
- Level: Second
Sun room
- Level: First
Heating
- Forced Air, Natural Gas
Cooling
- Central Air
Appliances
- Laundry: In Unit
Features
- Open Floorplan
- Basement: None
- Number of fireplaces: 1
Interior area
- Total structure area: 2,363
- Total interior livable area: 2,363 sqft
- Finished area above ground: 2,363
- Finished area below ground: 0
Property
Parking
- Total spaces: 2
- Parking features: Off Street, Attached, Entry Side, Driveway
- Attached garage spaces: 2
- Has uncovered spaces: Yes
Features
- Stories: 1
- Patio & porch: Patio, Porch
- Has private pool: Yes
- Pool features: Association, Community, In Ground
- Fencing: None
Lot
- Size: 2,178 Square Feet
- Features: Corner Lot, Covt/Restr, Sidewalk, Cleared, Dead End, Level
Details
- Additional structures: Pool House
- Parcel number: 21289205180000
Construction
Type & style
- Home type: Condo
- Architectural style: Ranch,Traditional
- Property subtype: Condominium
Materials
- Vinyl Siding, Brick
- Foundation: Slab
- Roof: Shingle
Condition
- Year built: 1996
Utilities & green energy
- Sewer: Public Sewer
- Water: Public
- Utilities for property: Electricity Connected, Natural Gas Connected
Community & HOA
Community
- Subdivision: Pinehurst Green
HOA
- Has HOA: Yes
- Amenities included: Clubhouse, Fitness Center, Pool
- Services included: Maintenance Grounds, Sewer, Snow Removal, Trash, Water
Location
- Region: Louisville
Financial & listing details
- Price per square foot: $152/sqft
- Tax assessed value: $283,560
- Annual tax amount: $2,617
- Date on market: 8/16/2025
- Electric utility on property: Yes
Price history
| Date | Event | Price |
|---|---|---|
| 10/18/2025 | Sold | $360,000-2.1%$152/sqft |
Source:  Metro Search Inc. LLC DBA Apex MLS #1695582 Report a problem Metro Search Inc. LLC DBA Apex MLS #1695582 Report a problem | ||
| 9/29/2025 | Pending sale | $367,900$156/sqft |
Source: Metro Search Inc. LLC DBA Apex MLS #1695582 Report a problem | ||
| 9/2/2025 | Contingent | $367,900$156/sqft |
Source: Metro Search Inc. LLC DBA Apex MLS #1695582 Report a problem | ||
| 8/16/2025 | Listed for sale | $367,900$156/sqft |
Source: Metro Search Inc. LLC DBA Apex MLS #1695582 Report a problem | ||
Public tax history
| Year | Property taxes | Tax assessment |
|---|---|---|
| 2025 | $2,617 -3.1% | $283,560 |
| 2024 | $2,699 -1.7% | $283,560 |
| 2023 | $2,747 -2.7% | $283,560 |
| 2022 | $2,824 +9.6% | $283,560 +15.4% |
| 2021 | $2,576 +8.3% | $245,750 |
| 2020 | $2,378 | $245,750 |
| 2019 | $2,378 +2.4% | $245,750 |
| 2018 | $2,322 | $245,750 |
| 2017 | $2,322 +14.3% | $245,750 +20.9% |
| 2013 | $2,032 | $203,220 |
| 2011 | $2,032 | $203,220 |
| 2010 | $2,032 | $203,220 |
| 2009 | $2,032 | $203,220 |
| 2007 | -- | $203,220 |
| 2006 | -- | $203,220 |
| 2005 | -- | $203,220 |
| 2004 | -- | $203,220 |
Find assessor info on the county website
Neighborhood: Lyndon
Nearby homes
- $375,0002 bd2 ba2.2k sqft10545 Eagle Pines Ln, Louisville, KY 40223Sold

- $365,0002 bd2 ba2k sqft10606 Eagle Pines Ln, Louisville, KY 40223Pending

- $385,0003 bd2 ba2.3k sqft1602 Eagle Pines Ct, Louisville, KY 40223Sold
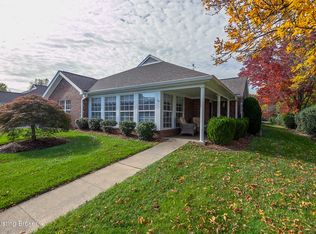
- $357,0002 bd2 ba2k sqft10540 Eagle Pines Ln, Louisville, KY 40223Sold
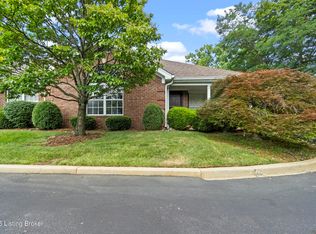
- $---- bd-- ba-- sqft10602 Eagle Pines Ln, Louisville, KY 40223Off Market
- $354,400-- bd1 ba2k sqft10602 Eagle Pines Ln, Louisville, KY 40223Off Market
- $350,0002 bd2 ba1.8k sqft10612 Eagle Pines Ln, Louisville, KY 40223Sold
- $401,2003 bd2 ba2.3k sqft10519 Eagle Pines Ln, Louisville, KY 40223Off Market
Nearby schools
GreatSchools rating
- 6/10Bowen Elementary SchoolGrades: K-5Distance: 1.2 mi
- 8/10Crosby Middle SchoolGrades: 6-8Distance: 1.9 mi
- 5/10Eastern High SchoolGrades: 9-12Distance: 2.5 mi


Get pre-qualified for a loan
At Zillow Home Loans, we can pre-qualify you in as little as 5 minutes with no impact to your credit score.An equal housing lender. NMLS #10287.
Sell for more on Zillow
Get a Zillow Showcase℠ listing at no additional cost and you could sell for .
$364,700
2% more
+$7,294
With Zillow Showcase(estimated)
$371,994
- Kentucky
- Jefferson County
- Louisville
- 40223
- Lyndon
- 10518 Eagle Pines Ln
Nearby cities
Nearby neighborhoods
Nearby zip codes
Other Louisville Topics
