Skip main navigation
Sold for $375,000
  • $375,000

    10545 Eagle Pines Ln, Louisville, KY 40223

    2beds
    2,250sqft
    Condominium
    Built in 1996
    -- sqft lot
    $370,600 Zestimate®
    $167/sqft
    $2,180 Estimated rent

    Home value

    $370,600

    $352,000 - $389,000

    $2,180/mo

    Zestimate® history
    Loading
    Loading...

    Owner options

    List your home for rent

    $2,180/mo

    Rent Zestimate®

    Find your next renter with Zillow Rental Manager. Plus, with online applications, you can quickly screen prospective tenants – for free.

    Learn more

    $2,180/mo

    Rent Zestimate®

    Refinance and save

    $2,727/mo

    Est. payment

    Refinancing to a lower rate could help reduce your monthly payments and save thousands over the life of the loan.

    See today's rates

    $2,727/mo

    Est. payment

    Explore your selling options

    Work with a Zillow partner agent

    Leverage their expertise and Zillow's premium Showcase listings to get your home seen by more buyers.

    Get started

    List with your own agent

    Get your home in front of millions of buyers by listing it on Zillow.

    Learn how to do it

    Sell it yourself

    Take full control of how buyers see your home on Zillow by listing For Sale by Owner (FSBO).

    List your home

    What's special

    Privacy fenced patioLoads of closets
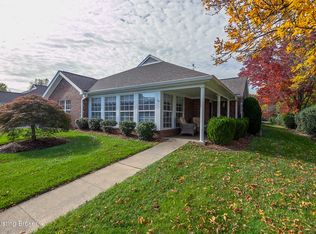
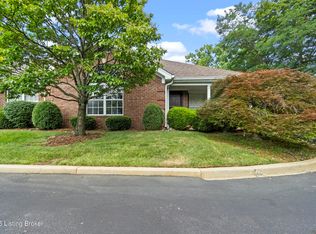
    Must see this terrific ranch-style patio home that offers privacy and comfort. Elegant and wheelchair friendly due to the open layout and a privacy fenced patio. Loads of closets and easy access to a large attic. The monthly fee is $450, and covers water, sewer, trash, exterior maintenance, grounds keeping (irrigation system), snow removal, and master insurance. For HOA questions, please contact Elgin Garrett at with Mulloy Properties.

    Zillow last checked:

    Listing updated:

    Listed by:

    Russell S Spencer 502-419-5916,

    simpler.realestate

    Bought with:

    Alicia B Brown, 218628

    Semonin Realtors

    Source: Metro Search Inc. LLC DBA Apex MLS,MLS#: 1712324MLS Logo

    Facts & features

    Interior

    Bedrooms & bathrooms
    • Bedrooms: 2
    • Bathrooms: 2
    • Full bathrooms: 2
    Primary bedroom
    • Level: First
    • Area: 195
    • Dimensions: 15.00 x 13.00
    Bedroom
    • Level: First
    • Area: 176
    • Dimensions: 11.00 x 16.00
    Bedroom
    • Level: First
    • Area: 143
    • Dimensions: 11.00 x 13.00
    Primary bathroom
    • Level: First
    • Area: 77
    • Dimensions: 7.00 x 11.00
    Full bathroom
    • Level: First
    • Area: 63
    • Dimensions: 7.00 x 9.00
    Dining room
    • Description: Formal
    • Level: First
    • Area: 187
    • Dimensions: 17.00 x 11.00
    Great room
    • Level: First
    • Area: 252
    • Dimensions: 14.00 x 18.00
    Kitchen
    • Description: Eat In Kitchen
    • Level: First
    • Area: 210
    • Dimensions: 14.00 x 15.00
    Laundry
    • Level: First
    Sun room
    • Level: First
    • Area: 221
    • Dimensions: 17.00 x 13.00
    Heating
    • Natural Gas
    Cooling
    • Central Air
    Appliances
    • Laundry: In Unit
    Features
    • Basement: None
    • Number of fireplaces: 1
    Interior area
    • Total structure area: 2,250
    • Total interior livable area: 2,250 sqft
    • Finished area above ground: 2,250
    • Finished area below ground: 0

    Property

    Parking
    • Total spaces: 2
    • Parking features: Attached
    • Attached garage spaces: 2
    Features
    • Stories: 1
    • Patio & porch: Enclosed, Patio
    • Pool features: Association
    • Fencing: Wood
    Lot
    • Size: 2,178 Square Feet
    • Features: Sidewalk
    Details
    • Parcel number: 21289205450000

    Construction

    Type & style
    • Home type: Condo
    • Architectural style: Ranch
    • Property subtype: Condominium
    Materials
    • Brick Veneer
    • Foundation: Slab
    • Roof: Shingle
    Condition
    • Year built: 1996

    Utilities & green energy

    • Utilities for property: Electricity Connected

    Community & HOA

    Community
    • Subdivision: Pinehurst Green
    HOA
    • Has HOA: Yes
    • Amenities included: Storage, Clubhouse, Fitness Center, Pool
    • HOA fee: $415 annually
    Location
    • Region: Louisville

    Financial & listing details

    • Price per square foot: $167/sqft
    • Tax assessed value: $283,560
    • Annual tax amount: $2,617
    • Date on market: 3/24/2026
    • Electric utility on property: Yes

    Price history

    DateEventPrice
    5/8/2026Sold$375,000-13.8%$167/sqft
    Source: Metro Search Inc. LLC DBA Apex MLS #1712324 Report a problem
    4/3/2026Pending sale$435,000$193/sqft
    Source: Metro Search Inc. LLC DBA Apex MLS #1712324 Report a problem
    3/24/2026Listed for sale$435,000+63.5%$193/sqft
    Source: Metro Search Inc. LLC DBA Apex MLS #1712324 Report a problem
    12/21/2009Sold$266,000$118/sqft
    Source: Public Record Report a problem

    Public tax history

    YearProperty taxesTax assessment
    2025$2,617 $283,560
    2024-- $283,560
    2023$2,747 -2.7%$283,560
    2022$2,824 +9.6%$283,560 +15.4%
    2021$2,576 +8.3%$245,750
    2020$2,378 $245,750
    2019$2,378 +2.4%$245,750
    2018$2,322 $245,750
    2017$2,322 -12.7%$245,750 -7.6%
    2013$2,660 $266,000
    2011$2,660 $266,000
    2010$2,660 +30.9%$266,000 +30.9%
    2009$2,032 $203,220
    2007-- $203,220
    2006-- $203,220
    2005-- $203,220
    2004-- $203,220
    Find assessor info on the county website

    Neighborhood: Lyndon

    Nearby schools

    GreatSchools rating
    Sell for more on Zillow
    Get a Zillow Showcase℠ listing at no additional cost and you could sell for .
    $370,600
    2% more
    +$7,412
    With Zillow Showcase(estimated)
    $378,012
    Sell for more on Zillow
    Get a Zillow Showcase℠ listing at no additional cost and you could sell for .
    $370,600
    2% more
    +$7,412
    With Zillow Showcase(estimated)
    $378,012