Beautiful Three-Level Townhome(fully furnished) for Rent (Move-in Ready )
Don't miss out on this stunning three-level townhome featuring four bedrooms, three full bathrooms, and one half bathroom! With a backyard overlooking a peaceful courtyard, this home offers enhanced privacy and is surrounded by plentiful sidewalks throughout the community.
Built in 2018, this spacious townhome offers 2,439 sqft of stylish living space that blends comfort and functionality. Fully furnished with modern amenities, including a home theater and pool table, this home is impeccably maintained and ready for immediate move-in.
Main Level (Level 1):
* Open-concept floor plan encompassing the kitchen, pantry, dining area with balcony access, and living room with a fireplace.
* Vibrant kitchen featuring stainless steel appliances, gas cooking, granite countertops, ample cabinet space, and a large island with seating.
* Expansive living area with hardwood/laminate flooring, abundant natural light, and access to a private deck perfect for morning coffee or evening relaxation.
* Direct entry to the attached one-car garage.
Second Level (Level 2):
* Three bedrooms, each with carpet flooring and high-end Ashley beds and furniture.
* Primary suite with a spacious walk-in closet and en-suite bathroom featuring an elegant walk-in shower and vanity.
* Two additional furnished bedrooms one with a bunk bed and the other with a queen bed and a full common bathroom.
Third Level (Level 3):
* Spacious multipurpose media/living room equipped with a projector, screen, sound system, sofa bed, and a bar counter setup.
* Brand new pool table and a full bathroom, making it the perfect entertainment space.
Nearby Attractions:
* Grocery (Publix): 0.9 Miles (3 Minutes)
* Pharmacy (Walgreens): 0.7 Miles (3 Minutes)
* Capital One Office: 8.4 Miles (12 Minutes)
* Indian Grocery (Royal Bazar): 4.5 Miles (10 Minutes)
* Costco: 3.6 Miles (8 Minutes)
* Restaurant (Market Cafe): 1.4 Miles (2 Minutes)
* Short Pump Mall: 3.5 Miles (8 Minutes)
Conveniently located close to top rated school district. Holloway features a clubhouse, walking trails, 2 parks and a play area. In top School District, Rivers Edge Elementary, Holman Middle and Deep Run High. Holloway at Townes is part of Wyndham Forest community and is a beautifully designed master-planned community by award-winning, HHHunt Communities Built 2020s. Location and luxury! Home located right on Holloway Entrance surrounded by woods in privacy. Near I-295 where you're just minutes to the area's best dining, shopping, entertainment, businesses, Publix, and recreation in Nuckols Shopping and Short Pump Area.
This townhome is equipped with central air and gas for heating and cooking.
Lease Details:
* Minimum Lease: 18 months
* Nonsmoking Property: No Pets Allowed
* Application Fee: $50 per applicant (18 & older)
For more details or to schedule a viewing, please contact us for more details.
Renter is responsible for Utilities like gas , electricity & water. Last month 's rent due at signing
Sold for $572,500
$572,500
10519 Benoni Trl, Glen Allen, VA 23059
4beds
2,439sqft
Townhouse
Built in ----
-- sqft lot
$579,800 Zestimate®
$235/sqft
$3,294 Estimated rent
Home value
$579,800
$551,000 - $609,000
$3,294/mo
Zestimate® history
Owner options
List your home for rent
$3,294/mo
Rent Zestimate®
Find your next renter with Zillow Rental Manager. Plus, with online applications, you can quickly screen prospective tenants – for free.
$3,294/mo
Rent Zestimate®
Refinance and save
$3,406/mo
Est. payment
Refinancing to a lower rate could help reduce your monthly payments and save thousands over the life of the loan.
$3,406/mo
Est. payment
Explore your selling options
Work with a Zillow partner agent
Leverage their expertise and Zillow's premium Showcase listings to get your home seen by more buyers.
Get startedList with your own agent
Get your home in front of millions of buyers by listing it on Zillow.
Learn how to do itSell it yourself
Take full control of how buyers see your home on Zillow by listing For Sale by Owner (FSBO).
List your homeWhat's special
Zillow last checked:
Listing updated:
Source: Zillow Rentals
Facts & features
Interior
Bedrooms & bathrooms
- Bedrooms: 4
- Bathrooms: 4
- Full bathrooms: 3
- 1/2 bathrooms: 1
Rooms
- Room types: []
Heating
- Forced Air
Cooling
- Central Air
Appliances
- Included: Dishwasher, Dryer, Freezer, Microwave, Refrigerator, Washer
- Laundry: In Unit
Features
- Walk In Closet
- Flooring: Carpet, Hardwood, Tile
- Furnished: Yes
Interior area
- Total interior livable area: 2,439 sqft
Property
Parking
- Parking features: Attached
- Has attached garage: Yes
- Details: Contact manager
Features
- Exterior features: Electricity not included in rent, Gas not included in rent, Heating system: Forced Air, Walk In Closet, Water not included in rent
Details
- Parcel number: 7497711169
Construction
Type & style
- Home type: Townhouse
- Property subtype: Townhouse
Community & HOA
Community
- Deposit fee: $3,200
Location
- Region: Glen Allen
Financial & listing details
- Price per square foot: $235/sqft
- Tax assessed value: $529,500
- Annual tax amount: $4,395
- Date on market: 8/29/2024
- Date available: 08/29/2024
- Lease term: 1 Year
Price history
| Date | Event | Price |
|---|---|---|
| 11/6/2024 | Sold | $572,500-3%$235/sqft |
Source: Public Record Report a problem | ||
| 9/1/2024 | Listing removed | $3,200$1/sqft |
Source: Zillow Rentals Report a problem | ||
| 8/29/2024 | Listed for rent | $3,200$1/sqft |
Source: Zillow Rentals Report a problem | ||
| 8/8/2024 | Price change | $589,950-1.5%$242/sqft |
Source:  CVRMLS #2419994 Report a problem CVRMLS #2419994 Report a problem | ||
| 7/31/2024 | Listed for sale | $599,000+68.7%$246/sqft |
Source: CVRMLS #2419994 Report a problem | ||
| 6/11/2018 | Sold | $355,000$146/sqft |
Source: Public Record Report a problem | ||
Public tax history
| Year | Property taxes | Tax assessment |
|---|---|---|
| 2025 | $4,395 +3.1% | $529,500 +5.5% |
| 2024 | $4,264 +2.9% | $501,700 +2.9% |
| 2023 | $4,145 +10.8% | $487,600 +10.8% |
| 2022 | $3,741 +12.5% | $440,100 +15.1% |
| 2021 | $3,325 +12.2% | $382,200 +4% |
| 2020 | $2,962 +325.6% | $367,600 +8% |
| 2019 | $696 -62% | $340,500 |
| 2018 | $1,829 | $340,500 |
Find assessor info on the county website
Neighborhood: 23059
Nearby homes
- $511,4003 bd2 ba1.8k sqft10517 Benoni Trl, Glen Allen, VA 23059Off Market
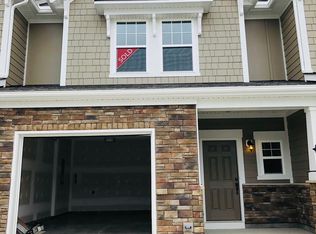
- $558,2003 bd2 ba2.1k sqft10521 Benoni Trl, Glen Allen, VA 23059Off Market
- $2,6503 bd3 ba1.8k sqft10515 Benoni Trl, Glen Allen, VA 23059For Rent
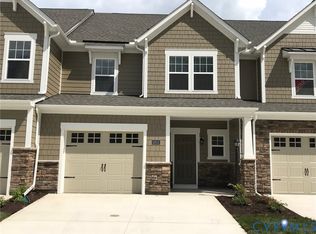
- $561,4003 bd3 ba2.1k sqft10513 Benoni Trl, Glen Allen, VA 23059Off Market

- $570,7003 bd2 ba2.1k sqft10525 Benoni Trl, Glen Allen, VA 23059Off Market
- $514,6003 bd2 ba1.8k sqft10527 Benoni Trl, Glen Allen, VA 23059Off Market
- $498,1003 bd2 ba1.8k sqft10527 Benoni Trl UNIT 2D, Glen Allen, VA 23059Off Market
- $553,1003 bd3 ba2.1k sqft10509 Benoni Trl, Glen Allen, VA 23059Off Market
Nearby schools
GreatSchools rating
- 10/10Rivers Edge Elementary SchoolGrades: PK-5Distance: 0.7 mi
- 7/10Holman Middle SchoolGrades: 6-8Distance: 1 mi
- 8/10Deep Run High SchoolGrades: 9-12Distance: 1.1 mi
Get a cash offer in 3 minutes
Find out how much your home could sell for in as little as 3 minutes with a no-obligation cash offer.
Estimated market value
$579,800
Get a cash offer in 3 minutes
Find out how much your home could sell for in as little as 3 minutes with a no-obligation cash offer.
Estimated market value
$579,800
Nearby cities
Nearby neighborhoods
Nearby zip codes
Other Glen Allen Topics
